

Ipe Deck Builders Austin: Engineering the 40-Year Outdoor Investment
Looking for ipe deck builders Austin trusts? Learn how to engineer a 40-year outdoor masterpiece that survives Texas heat and avoids costly mistakes.
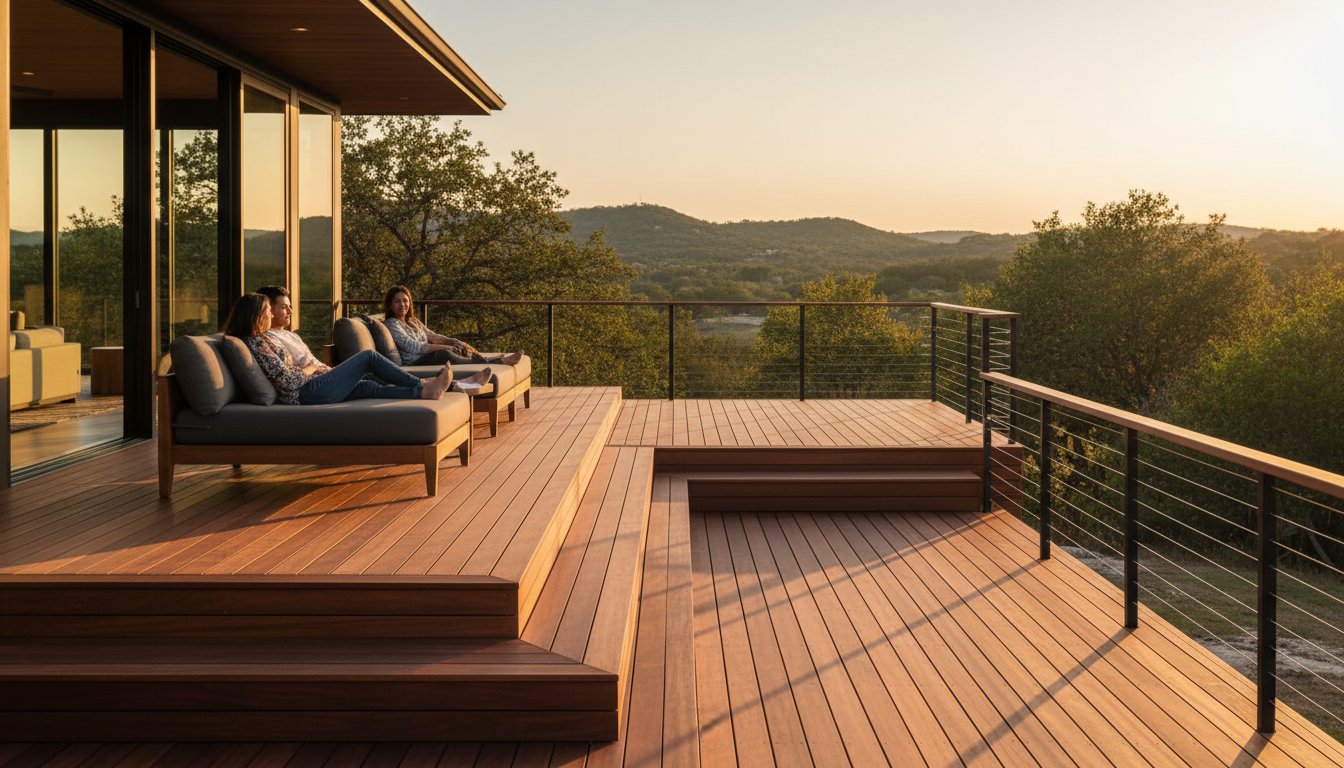
Austin’s 105-degree summer heat will turn a standard pressure-treated deck into a warped, splintering liability in under 36 months. You understand that building an outdoor space in Central Texas is a high-stakes game where the sun is always trying to win. Finding the right ipe deck builders Austin homeowners rely on is the difference between a temporary fix and a permanent architectural win. It’s frustrating to watch a massive investment fade into a plastic-looking composite or rot away because a contractor prioritized speed over durability.
The most successful property owners treat their backyard as a high-performance asset with a 40-year lifecycle. This article explains why Ipe is the only hardwood capable of surviving the Texas climate without sacrificing its modern, high-end aesthetic. You’ll learn how to vet specialized builders who understand the technical complexity of this ironwood. We are diving into the engineering requirements, maintenance realities, and the strategic decisions that ensure your deck remains a zero-rot masterpiece for decades.
Key Takeaways
- Understand why Ipe’s "Ironwood" status makes it the only logical material choice for surviving the relentless Central Texas heat.
- Learn why hiring specialized ipe deck builders Austin is critical for handling a high-density hardwood that destroys standard tools and requires precise pre-drilling.
- Avoid expensive mid-project mistakes by utilizing 3D architectural visualization to perfect multi-level designs and custom metalwork before construction starts.
- Decide between maintaining Ipe’s rich, dark tones or allowing it to weather into the sophisticated silver patina preferred by modern architects.
- Discover how a design-build approach that merges traditional carpentry with modern metal fabrication creates a legitimate 40-year outdoor investment.
Why Ipe is the Gold Standard for Austin Outdoor Living
Ipe isn't just wood. It's a structural asset. Often called Brazilian Walnut or Ironwood, this high-density tropical hardwood is famous for its extreme durability and weight. It belongs to the Handroanthus genus, a group of trees that produce timber so dense it actually sinks in water. This performance makes it ideal for docks and seaside structures, which is why professionals in that sector often explore Digital Marketing for Marine Contractors to showcase their specialized projects. For ipe deck builders Austin homeowners hire to create permanent outdoor structures, this material represents the peak of engineering and natural beauty.
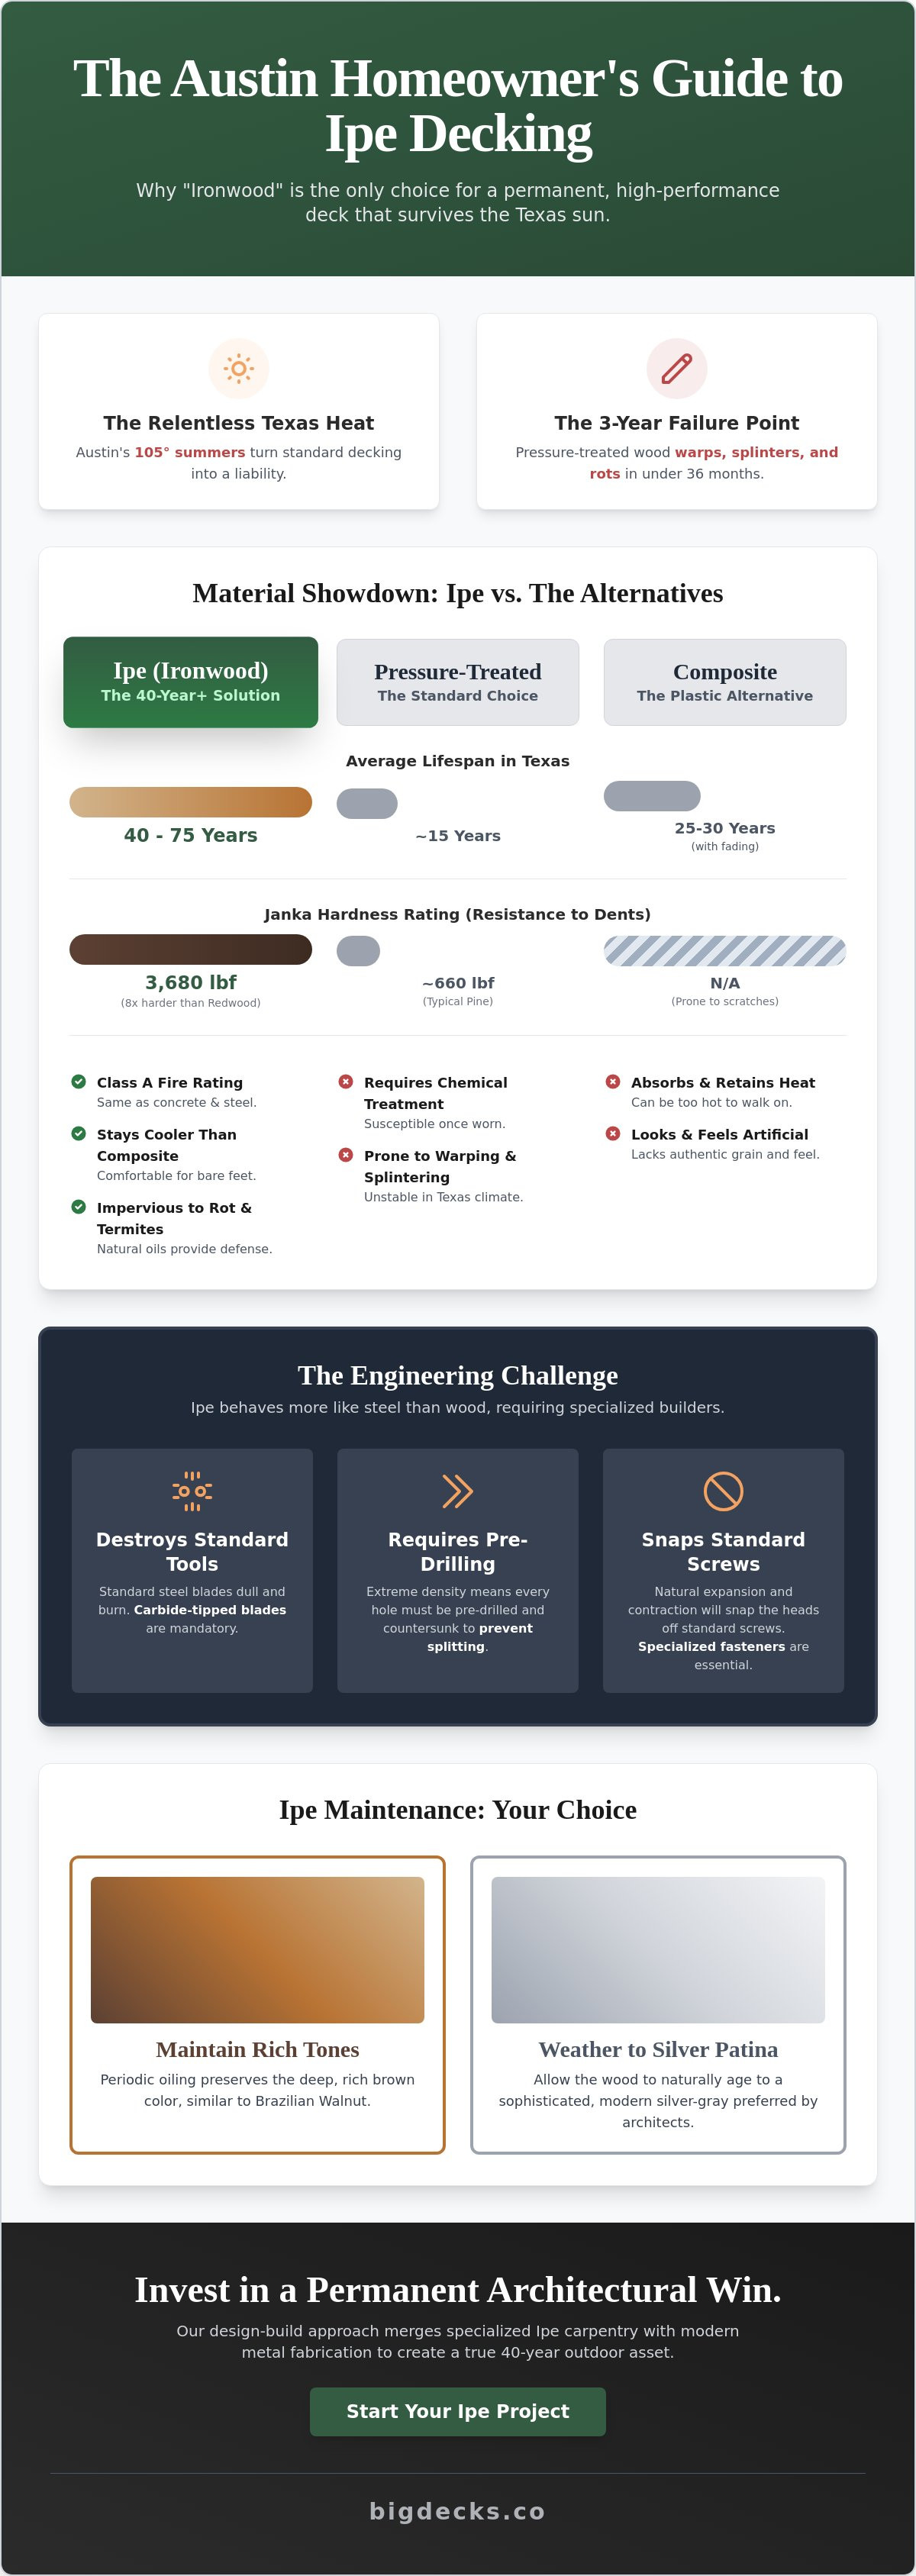
Central Texas weather is a brutal testing ground for lumber. While Cedar and Douglas Fir are common, they often surrender to the 105-degree Austin sun within a few years. They warp, splinter, and lose their structural integrity. Ipe thrives in these conditions. It carries a Class A fire rating, putting it in the same safety category as concrete and steel. It's a non-negotiable advantage for homeowners who prioritize safety and long-term performance.
The natural resistance of this wood is unmatched. It's packed with organic oils and tannins that act as a built-in defense system. Termites won't touch it. Rot can't get a foothold. Even during Austin's high-humidity cycles, Ipe maintains its shape and strength. It's the ultimate "set it and forget it" material for a high-end backyard build.
Ipe vs. Composite: Why Austin Homeowners are Rejecting Plastic
Many homeowners are moving away from synthetic materials. Composite boards are notorious for heat retention. In a typical Austin summer, plastic decks can become hot enough to burn feet or paws. Ipe stays significantly cooler under the direct sun. It offers an authentic grain and structural rigidity that "fake" textures can't mimic. You can see the breakdown of these differences in this Wood vs. Composite comparison. Real wood wins on feel and function every time.
The ROI of Hardwood: Longevity as a Financial Strategy
Think of an Ipe deck as a 40 to 75 year financial strategy. Standard pressure-treated wood usually requires replacement or heavy repair after 15 years. When you analyze the deck cost per square foot, the upfront premium for Ipe pays for itself by skipping three replacement cycles. In Austin's aggressive real estate market, a hardwood deck is a major selling point. It signals to buyers that the property was built with zero compromises.
Choosing the right ipe deck builders Austin relies on understanding these technical specs. You aren't just buying a place to put a grill. You're investing in a legacy structure that outlasts the mortgage. It's about choosing raw power and permanent value over temporary fixes.
The Engineering Challenge: Why Your Builder Needs Ipe Expertise
Ipe isn't standard lumber; it's a structural challenge that behaves more like steel than timber. If a contractor approaches an Ipe project with the same tools they use for cedar, your investment is already at risk. Qualified ipe deck builders Austin understand that this material requires a specialized approach to prevent catastrophic failure early in its lifespan.
The material carries a Janka hardness rating of 3,680 lbf. That is three times harder than White Oak and nearly eight times harder than Redwood. Standard carbon steel blades will dull within minutes, often smoking or burning the wood before finishing a single cut. You don't just screw into Ipe. Every single hole requires pre-drilling and countersinking. Skip this step, and the board splits immediately. Standard deck screws are a non-starter because the sheer density of the wood will snap the heads off as the boards naturally adjust to the environment.
Specialized Tooling and Precision Carpentry
Carbide-tipped blades and high-torque impact drills are the baseline requirements for this work. Precision matters because Ipe is unforgiving and doesn't hide mistakes. Every cut end must be treated with a wax-based emulsion sealer immediately to prevent checking and end-cracking. This level of technical detail is a primary driver for deck labor costs in Austin. You are paying for a specialist's time and their high-wear equipment, but it's the only way to ensure the wood remains stable for forty years.
Managing Expansion and Contraction in Texas Humidity
Austin's climate is brutal on organic materials. We swing from 100 percent humidity to bone-dry droughts in a matter of weeks. While the wood is incredibly dense, it still responds to moisture. Because of the unique mechanical properties of Ipe, it exerts massive force on the frame as it moves. We mitigate this by tightening joist spacing to 12 inches on center rather than the standard 16 inches used for composites or softwoods.
This tighter spacing provides the necessary support for the heavy hardwood load. Professional ipe deck builders Austin often recommend structural metalwork or steel framing for the substructure. This provides the rigidity required to keep the platform perfectly level while the wood expands and contracts above it. If you want a deck that survives the next four decades, you need a team that respects the physics of the material. Check out how Big Decks engineers high-performance outdoor spaces.
Designing for the Austin Landscape: 3D Visualization and Metalwork
Austin topography rarely plays nice with standard construction. Between the jagged limestone shelves and the protected heritage oaks, a simple "brown rectangle" deck usually fails the site. Professional ipe deck builders Austin focus on multi-level architecture that respects the land. This involves terracing the structure to follow the slope, creating distinct zones for cooking, lounging, and utility without clear-cutting the yard. It's about working with the Texas terrain rather than fighting it.
The Power of 3D Design Renderings
Building a high-end project without a visual roadmap is a recipe for expensive mid-build pivots. We use 3D design renderings to let you walk through the space before we order a single board. You can see exactly how the July sun hits your seating area at 4:00 PM, allowing us to place shade structures with surgical precision. We also model high-load additions like custom saunas or stainless steel cold plunges directly into the footprint. This ensures the foundation is engineered for the specific weight of your gear before the first hole is dug.
Integrating Custom Metalwork for a Modern Aesthetic
Ipe is a valuable and durable hardwood that carries immense physical weight. Standard wood framing often struggles with the long-term load of 40-year timber. We solve this by utilizing structural steel framing and custom metalwork. Steel provides a level of precision that wood cannot match, allowing for longer spans and thinner profiles that look sharp and stay level for decades. It's a calculated move for both durability and design ROI.
The visual contrast between the organic, deep-red grain of Ipe and matte black steel railings creates a high-contrast, modern aesthetic. We prioritize structural welding over standard wood-on-wood connections because it eliminates the movement and "bounce" common in cheaper builds. This rigidity is essential when building on Austin's shifting soils and rock. When you pair architectural fencing with precision-cut metal, the result is a permanent piece of infrastructure that handles the Austin climate without flinching. Every weld and every bolt is a deliberate choice for longevity.
The Realities of Ipe Maintenance in Central Texas
The "maintenance-free" label is a myth that needs to die. Ipe is indestructible, but it isn't immortal in the face of intense Texas UV rays. If you leave your deck untreated, it won't rot, but it will transform. Within twelve months, the rich, mahogany-like tones will fade into a weathered driftwood silver. This is oxidation, not decay. Expert ipe deck builders Austin residents hire focus on setting expectations early: you choose the look, and the look dictates the labor.
Ipe is dense. It’s so dense it doesn't soak up water, but it also doesn't soak up standard hardware store stains. If you ignore the maintenance requirements, you aren't risking the structural integrity of the 40-year board. You’re simply choosing a different aesthetic. Understanding this distinction is the difference between a satisfied homeowner and a frustrated one.
The silver patina vs. the oiled look
Structural integrity doesn't care about color. Whether your deck is silver or deep brown, the wood's density remains the same. Many Austin architects actually prefer the silver patina for its low-maintenance, organic aesthetic that mirrors the limestone and cedar of the Hill Country. It looks sophisticated and intentional when paired with modern steel railings.
If you want that high-gloss, luxury yacht finish, you're signing up for a schedule. Oiled decks require a fresh coat every 12 to 24 months depending on sun exposure. If your deck has already turned gray, don't worry. A professional cleaning and brightening service using sodium percarbonate can reverse the clock. It strips away the silver oxidation to reveal the original wood grain underneath in a single afternoon.
Protecting your investment from the Texas sun
The Texas sun is the primary enemy of any outdoor project. UV radiation breaks down the lignin in wood fibers, leading to surface checking and graying. Avoid surface-film stains or paints at all costs. These products create a plastic-like layer that cannot bond with Ipe’s tight grain. They will crack, flake, and peel within one summer, leaving you with a sanding nightmare that costs thousands to fix.
Stick to high-quality penetrating oils like Cutek Extreme. These products dive deep into the wood, nourishing it from the inside out. They don't peel. They simply fade over time, making the re-application process as simple as a quick wash and a new coat. Working with professional ipe deck builders Austin ensures your project is finished with the right chemistry for our specific 100-degree climate. This proactive approach keeps your investment looking like a centerpiece rather than an afterthought.
Ready to build a deck that stands the test of time? Consult with the experts at Big Decks to plan your 40-year outdoor investment.
Partnering with BigDecks for Your Austin Ipe Project
Hiring ipe deck builders Austin is a high-stakes decision for your property value. We treat every project like a strategic investment rather than a simple home improvement task. BigDecks operates on a no-BS framework because high-end outdoor construction requires precision, not marketing fluff. We don't install composite. We don't use plastic. Our team combines traditional carpentry with modern metal fabrication to ensure your deck doesn't just look good on day one; it stays level for decades.
Our commitment to premium wood is absolute. We use Ipe because it is the gold standard for durability in the Central Texas heat. By pairing this dense hardwood with steel framing or reinforced timber, we build structures that resist the warping and sagging common in lower-tier builds. We are your strategic ally in creating a backyard that wins. We focus on ROI and the psychological impact of a well-executed space.
Why design-build is superior to general contracting
Traditional general contracting often creates a massive gap between the architect's vision and the builder's reality. We eliminate that friction by keeping everything in-house. You have one point of contact from the first 3D sketch to the final screw. This ensures that "pretty drawings" actually translate into buildable, structurally sound assets. This integrated approach allows us to incorporate high-performance amenities like outdoor saunas into your layout without technical hiccups or timeline delays. We own the narrative from start to finish.
Start your Austin backyard transformation
The process begins with a site consultation where we analyze your topography and local building codes. You should come prepared with your non-negotiables and a clear understanding of your site's limitations. Once we align on the vision, we move into the 3D rendering phase. This isn't a vague sketch; it's a high-fidelity model that shows exactly how the Ipe will interface with your home's existing architecture. Most projects in Central Texas require specific permitting based on drainage and tree protection zones. We handle those logistics so the build stays on schedule.
A standard BigDecks project follows a rigorous timeline designed for maximum impact:
- Initial site assessment and feasibility study to identify utility lines or grade issues.
- Detailed 3D design and material specification based on your specific lifestyle needs.
- Permitting and engineering review to meet Austin's strict building requirements.
- Precision construction and final site cleanup with a focus on job site cleanliness.
We don't take shortcuts. We build 40-year structures for homeowners who value engineering over aesthetics alone. If you're ready to stop browsing and start building a legacy asset, we're ready to talk. Schedule your 3D design consultation with BigDecks today.
Frequently asked questions
How long does an Ipe deck project take in Austin?
Most high-end Ipe projects take between 4 to 8 weeks for construction, depending on the complexity and size. This timeline doesn't include the 3 to 6 weeks typically required for the design and permitting phase.
Does BigDecks handle the permitting process?
Yes. We manage the entire permitting and engineering process with the City of Austin or Travis County. We ensure your project complies with local setbacks, impervious cover limits, and drainage requirements.
Why don't you use composite materials?
Composite and plastic decking materials absorb heat and lack the structural integrity of natural hardwood. In the Texas sun, these materials can become uncomfortable to walk on and often fail to deliver the 40-year lifespan that Ipe provides.
Secure Your Forty-Year Outdoor Advantage
Choosing Ipe isn't just a design choice; it's a strategic move for your property. This wood lasts four decades when handled by experts who understand the physics of dense hardwoods. You're investing in a structure that withstands the Texas sun while maintaining its structural integrity year after year. We treat every project like a high-stakes pitch where the ROI is measured in decades of use, not just seasons.
Our specialized Ipe carpentry team integrates precision metalwork with in-house 3D visualization to ensure every joint and beam is perfect before we break ground. As the premier ipe deck builders Austin homeowners trust, we focus on the technical realities of Central Texas construction. We strip away the guesswork and replace it with high-octane engineering and bold design. You want a partner who treats your backyard like a strategic asset, not just a weekend project. It's time to stop thinking about your next deck and start building the last one you'll ever need.
Ready to build the last deck you'll ever need? Get a BigDecks quote.
Your vision deserves a build that doesn't just look good today but dominates the neighborhood for the next forty years. Let's build something legendary.
Frequently Asked Questions
Is Ipe wood too hot to walk on in the Austin summer?
Ipe stays significantly cooler than dark composite decking because its natural density allows it to dissipate heat rather than absorb it. In 100 degree Austin temperatures, this hardwood remains comfortable for bare feet while synthetic materials often reach scorching levels. It's the superior thermal choice for pool surrounds and sun-drenched backyard layouts.
How much does an Ipe deck cost per square foot in Austin?
Professional installation for a hardwood project typically ranges from $35 to $65 per square foot based on 2024 industry data from Angi. This investment covers the premium timber and the specialized labor required for pre-drilling every fastener. Leading ipe deck builders Austin focus on this material because the 40 year lifespan offers a much higher ROI than cheaper, short-lived alternatives.
Do I need a permit for an Ipe deck installation in Austin, TX?
The City of Austin requires a building permit for any deck that is more than 30 inches above grade or attached to your house. You'll also need to follow specific zoning setbacks and impervious cover limits defined by your local lot size. We manage the technical paperwork with the Development Services Department to ensure your project is code-compliant and legal.
Can Ipe wood be used for architectural fencing and privacy screens?
Ipe is an elite material for horizontal architectural fencing and modern privacy walls. Its structural stability prevents the warping and twisting common with cedar or pressure-treated pine in the humid Texas climate. These vertical elements create a high-end, cohesive look that mirrors the sophisticated aesthetic of your main outdoor living area.
How long does it take for an Ipe deck to turn gray in the Texas sun?
You'll notice the wood beginning to shift toward a silver-gray patina within 6 to 12 months of constant UV exposure. This change is purely aesthetic and doesn't impact the wood's internal strength or resistance to rot. If you want to keep the deep brown tones, you'll need to apply a hardwood-specific oil finish once every year.
Why is Ipe called 'Ironwood' and does it really sink in water?
Ipe is nicknamed Ironwood because it has a Janka hardness rating of 3,680 lbf, which is roughly eight times harder than a standard redwood board. It sinks immediately in water because its density is 1.1 grams per cubic centimeter, making it heavier than the liquid it displaces. This extreme density gives the wood a Class A fire rating, the same rating given to steel and concrete.
Building with Ipe is a strategic move for homeowners who value longevity and performance. These FAQs cover the basics, but the real value comes from a design that fits your specific topography and lifestyle. Focus on the long game and choose materials that can handle the Texas heat for the next four decades.
Architectural Fence Design in Austin: 5 High-Impact Styles for 2026
Tired of warped fences? Discover 5 high-impact styles for architectural fence design in Austin. Learn how steel & modified wood create lasting, modern privacy.
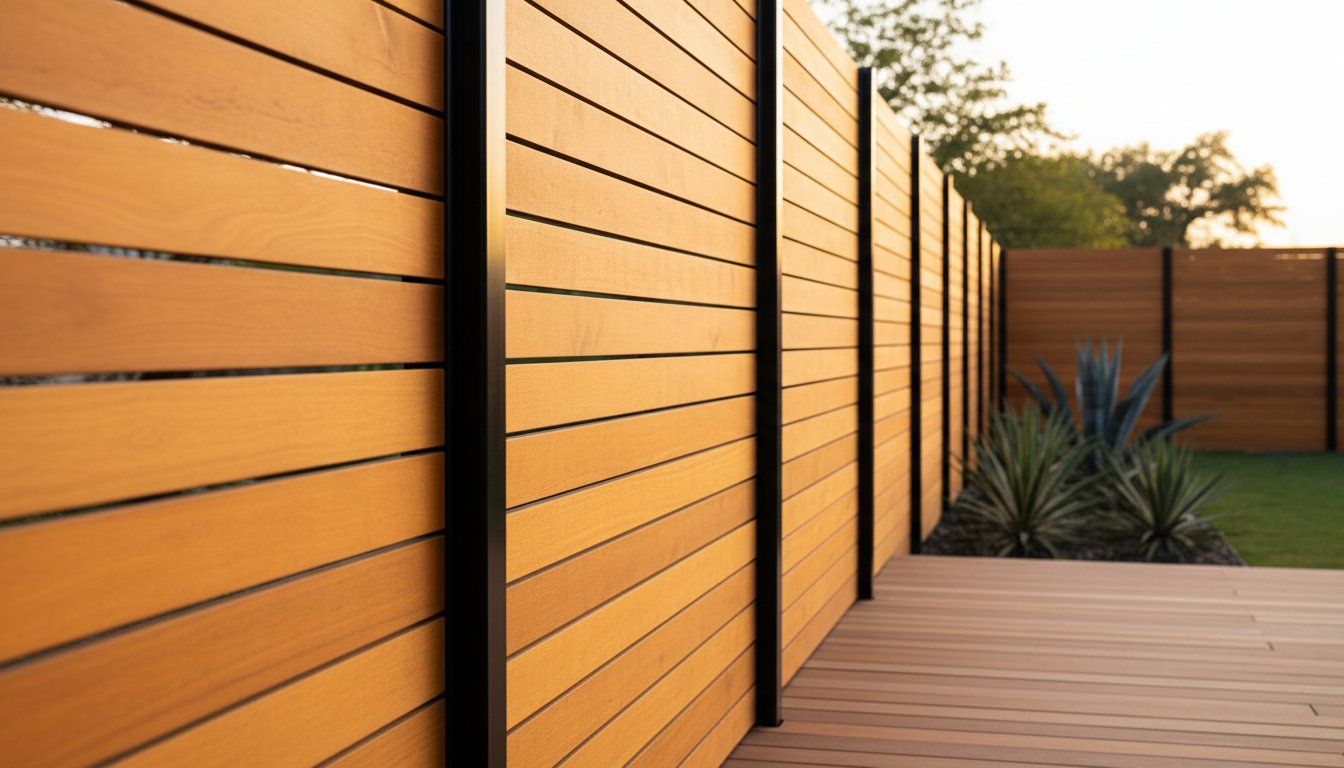
Most Austin fences are essentially ticking time bombs of warped cedar and rotting posts that devalue the very homes they're meant to protect. It's a frustrating reality for homeowners who watch their "privacy" screen bow and grey after just two Texas summers. You've likely seen those bulky, cheap posts that ruin a modern aesthetic and turn a backyard into a cluttered mess. We're here to kill that trend.
Investing in architectural fence design Austin homeowners can trust means moving beyond basic property lines and embracing precision engineering. You'll learn how to combine thermally modified wood with high-grade metalwork to achieve a 20-year lifespan with minimal maintenance. This article previews five high-impact styles for 2026 that provide 100% privacy while perfectly aligning with your home's architectural DNA. It's time to stop building barricades and start designing statements that actually win the room.
Key Takeaways
- Learn why standard contractor-grade pickets are a liability and how architectural fencing serves as a strategic asset for Austin property valuation.
- Discover why we reject plastic composites in favor of thermally modified wood and steel to survive the Central Texas UV and humidity.
- Explore five high-impact styles for architectural fence design Austin homeowners are using to create modern, industrial, and hybrid perimeters.
- Understand the engineering required to anchor deep-set steel into limestone terrain to ensure your structure survives heavy wind loads.
- See how 3D visualization eliminates the risk of 2D sketches by modeling how fence shadows and light interact with your deck’s mood.
Beyond the Property Line: Why Architectural Fencing Defines Austin Real Estate
You aren't just building a barrier. You're framing an asset. In Austin's aggressive real estate market, a standard cedar picket fence is the equivalent of a blank pitch deck. It functions, but it doesn't win the room. High-end architectural fence design Austin property owners invest in acts as a strategic move to increase valuation before a visitor even reaches the front door. It shifts the perception of a home from a standard residential lot to a curated estate.
Moving past the contractor-grade mindset means rejecting the basic 6-foot dog-ear picket. These standard installs often fail within 10 years and offer zero design ROI. A well-framed perimeter creates a psychological transition. It dictates the flow of the entire backyard, turning a patch of grass into a private oasis. This design bridge connects the public street view to your private life, ensuring the transition feels intentional rather than accidental.
The ROI of High-End Perimeter Design
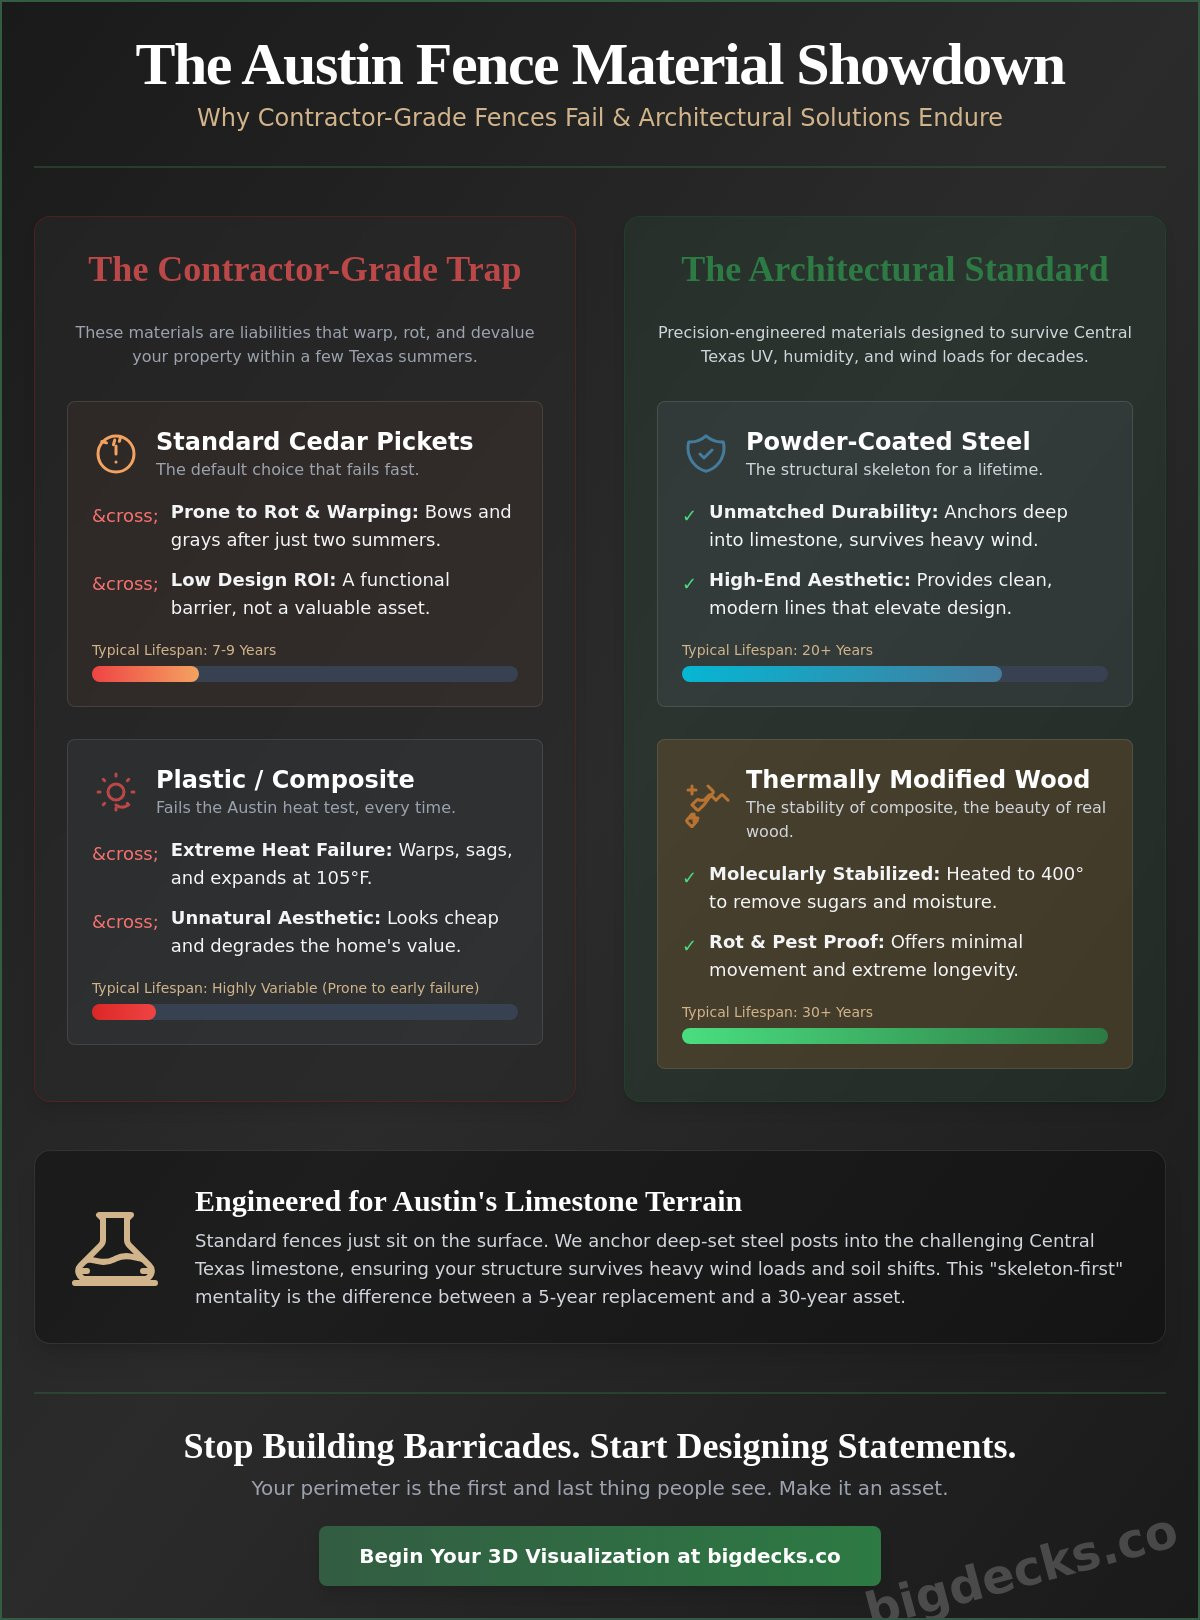
Curb appeal in neighborhoods like Westlake and Tarrytown starts at the sidewalk. While the history of fencing centers on simple property division, modern Austin design focuses on long-term capital appreciation. Choosing architectural steel over traditional wood posts isn't just an aesthetic choice. It's a durability play. Powder-coated steel components often carry a 20-year lifespan, more than doubling the 7 to 9-year cycle of standard cedar supports.
A custom fence acts as the narrative arc for your landscape. It sets the tone for the materials used in your deck, pool surround, and hardscaping. When you invest in premium materials, you're telling a story of quality and permanence. This level of detail is what separates a quick flip from a legacy property. Investors and homeowners who prioritize this early in the build process see a direct correlation in appraisal values and buyer interest.
Austin’s Architectural Diversity and Fence Synergy
Austin is a playground for Mid-Century Modern, Texas Modern, and sleek Contemporary builds. A "one size fits all" fencing approach fails the Austin aesthetic test every time. A Texas Modern home requires the warmth of horizontal clear-grade cedar paired with the industrial edge of raw steel. Geometric alignment is the secret to a cohesive outdoor footprint. If the lines of your fence don't mirror the roofline or the window casings of the main structure, the entire property feels disjointed.
Successful architectural fence design Austin projects rely on precision. We look at the site's topography and the home's silhouette to determine the right height and transparency. A fence should provide privacy without feeling like a fortress. By utilizing varying slat widths or integrated lighting—informed by the design standards of LED Artistry—we create a perimeter that feels integrated into the architecture. This synergy ensures the fence doesn't just sit on the property line; it defines the property's character.
Your perimeter is the first and last thing people see. Don't settle for a basic divider when you can install a design-forward asset that secures your investment and elevates your lifestyle. The right choice here sets the stage for everything else you build inside the line.
The Material Hierarchy: Why We Kill the Plastic and Build with Steel and Thermory
Plastic belongs in a recycling bin, not on your property line. Most builders push composite fencing because it is easy to install, but it fails the Austin heat test every single time. When the thermometer hits 105 degrees, plastic expands, warps, and sags. High-performance architectural fence design Austin requires a different breed of materials. We focus on a hierarchy of steel and thermally modified wood to ensure your investment actually lasts thirty years.
The BigDecks manifesto is simple. We never touch plastic or low-grade pressure-treated lumber for structural components. These materials are liabilities that lead to leaning panels and rot within five years. We build with a "skeleton first" mentality. This means using precision metalwork and stabilized timber that can handle the radical humidity swings of Central Texas without flinching.
Thermory and Ipe: The Heavyweights of Wood Fencing
Thermal modification is a game changer for wood stability. Thermory undergoes a process where the wood is heated to 400 degrees in a vacuum. This removes all moisture and sugars, essentially changing the wood at a molecular level. The result is a board that does not rot and barely moves. It provides a 30-year lifespan that rivals any synthetic product without the cheap, artificial look.
For those who want maximum density, Ipe is the "ironwood" solution. It is so heavy it sinks in water and carries a class-A fire rating. Maintenance is the only variable here. We use penetrating oils like Cutek Extreme to lock in the color. This oil works from the inside out to prevent UV damage. If you skip the oil, the wood turns a sophisticated silver gray, but it remains structurally sound for decades.
Steel and Custom Metalwork Integration
Wood posts buried in Texas limestone are a recipe for failure. We use custom-welded, powder-coated steel posts for every high-end architectural fence design Austin project. This creates a permanent skeleton that will never lean or snap. The steel provides a rigid frame that allows us to play with the "shadow line" aesthetic. This is a deliberate gap between the wood and the metal that creates depth and architectural interest.
Metal framing also solves the problem of gate sag, which is the number one complaint with traditional fences. Our steel gates are engineered for high-traffic use and heavy wind loads. While following official fence design guidelines for height and setbacks, we focus on corrosion resistance. Powder coating ensures the steel remains impervious to the elements. If you are ready to stop replacing your fence every seven years, explore our architectural design options to see how we build for the long term.
5 Architectural Fence Designs Dominating Austin Backyards
Choosing an architectural fence design in Austin requires balancing heat resilience with high-end aesthetics. The following five styles represent the current peak of Central Texas outdoor design; each solves specific privacy and airflow challenges while maximizing property value. These aren't just barriers. They're structural statements that define the character of a modern landscape.
The Modern Horizontal Mastery
Horizontal cedar fencing remains the gold standard for Tarrytown and West Lake Hills contemporary homes. To avoid a generic look, we suggest a custom rhythm by mixing board widths. Alternating 1x2, 1x4, and 1x6 planks breaks up the visual weight and creates a bespoke texture that standard fences can't match.
Precision spacing is critical for both longevity and security. We recommend a gap of 1/8 to 1/4 inch between boards to allow for natural wood expansion without creating a "ladder" effect that makes the fence easy to climb. For a deeper dive into these technical specs, check out The Austin Guide to Horizontal Fences.
Bull Panel and Steel Precision
The "Texas Modern" look often centers on high-end bull panel fencing. We pair heavy-gauge 4-inch welded wire with steel frames and thermally modified wood accents like ash or pine. It's a favorite for front yards because it defines the boundary without obscuring the architecture of the home. It keeps the view open while keeping the dogs in.
These designs perform best when integrated with local limestone pavers and xeriscaping. Achieving this look requires professional metalwork, specifically ground-down, flush-finished welds and hidden fasteners. This level of steel precision ensures the fence looks like a structural extension of the house rather than a perimeter afterthought.
Vertical Slat Screens offer a different architectural rhythm. By placing slats closer together on the vertical axis, you create deep shadow lines that change throughout the day. This style provides excellent privacy from a side angle while still feeling open when viewed head-on. It's a strategic way to add depth to a flat yard.
Louvered Privacy Fencing is an engineering solution for the Austin climate. By angling the slats, we block the neighbor's second-story view while allowing significantly more airflow than a solid wall. This prevents the "dead air" pockets that make Texas summers unbearable in tight backyard spaces.
Floating Panel Designs represent the high-stakes end of custom metalwork. These fences use negative space between the panels and the support posts to create the illusion that the fence is suspended in mid-air. It's a bold move that requires heavy-duty steel engineering to maintain structural integrity without visible bracing.
Engineering Privacy: The Technical Side of Precision Metalwork and Wood Hybrids
Building a high-end fence in Central Texas requires more than a nail gun and a level. The local environment is notoriously difficult, featuring solid limestone shelves and 100-degree temperature swings that can warp inferior materials in a single season. Achieving a lasting architectural fence design in Austin means treating the project like a structural engineering task rather than a simple boundary marker.
Step 1: Site analysis and grading. Austin terrain is rarely flat. We use laser levels to map the grade, ensuring the fence line follows the slope without creating "stair-step" gaps that compromise privacy or allow pets to escape. In areas with Edwards Limestone, we deploy rock saws or carbide-tipped augers to ensure posts are anchored into the substrate rather than just sitting on top of it.
Step 2: Foundation engineering. Wind loads are the primary killer of privacy fences. An 8-foot solid screen acts like a massive sail during a spring thunderstorm. We set steel posts in 36-inch deep concrete piers to ensure the structure remains plumb when 70mph gusts hit the vertical surface area.
Step 3: Material expansion math. Wood is a living material that breathes. In the Texas heat, Western Red Cedar can shrink or expand by 3% depending on moisture content. We calculate specific 1/8-inch gaps between horizontal slats to allow for this movement, preventing the boards from buckling or popping fasteners during a July heatwave.
Step 4: Custom fabrication. True architectural styles rely on a dedicated weld shop. We fabricate steel frames and channels off-site to ensure 90-degree precision. This allows us to "sandwich" wood pickets within a metal track, hiding the end grains and protecting them from water intrusion.
Step 5: Finish and protection. We use UV-rated powder coating for all steel components and oil-based penetrating stains for wood. This combination prevents the "silvering" of the wood and keeps the metal from rusting in the high humidity of an Austin summer.
Structural Integrity vs. Aesthetic Minimalism
Modern design often demands a clean, two-sided finish where the structural "guts" are invisible. We achieve this by using internal steel skeletons that support the weight without bulky 2x4 rails. This method prevents horizontal board sag over 10-foot spans and ensures the fence looks identical from both the street and the backyard. For 8-foot privacy screens, we increase the gauge of the steel to manage the increased leverage exerted by the height.
The Hardware of High-End Fencing
Standard galvanized nails often react with the natural tannins in cedar, leaving ugly black streaks down the wood. We exclusively use 304 or 316-grade stainless steel fasteners to eliminate this risk. For gates, we engineer custom frames that can weigh over 200 lbs, utilizing industrial ball-bearing hinges that allow a heavy steel-and-wood gate to swing with the push of a single finger. We also integrate smart tech like RFID readers and remote-access hardware directly into the gate posts for seamless security. You can explore our custom gate options to see how we blend security with high-end aesthetics.
Designing a fence that lasts 20 years requires a deep understanding of physics and local geology. By focusing on the hidden engineering, we ensure the visual impact of your architectural fence design in Austin remains as sharp in a decade as it does on move-in day.
Designing Your Perimeter: How BigDecks Uses 3D Visualization to Guarantee the Win
2D sketches are a liability in high-stakes outdoor design. They fail to capture scale, depth, or the way a structure interacts with the unique topography of an Austin lot. When you're investing in premium architectural fence design Austin, a flat drawing is a gamble you don't need to take. BigDecks eliminates the guesswork by moving the design process into a high-fidelity virtual environment. We treat your backyard like a high-value pitch deck, where every detail must be vetted before the first post is set in concrete.
Visualizing shadows and light is critical for setting the right mood. A six-foot privacy fence looks different at 10:00 AM than it does during the harsh glare of a 5:00 PM Texas sunset. Our 3D models show you exactly how your fence will cast shadows across your pool or deck area. This "See It Before We Build It" philosophy removes the anxiety of the "I thought it would look different" moment. We ensure the spatial flow is perfect, giving you the confidence to move forward with a design that actually works for your lifestyle.
The 3D Rendering Advantage
We don't just model a fence; we build a digital twin of your home’s actual architecture. This ensures the fence lines up perfectly with your roofline, windows, and existing structures. In this virtual space, we explore material variations with zero risk. You can compare the natural, warm grain of Western Red Cedar against the sleek, dark, and ultra-durable profile of Thermory ash. This level of detail allows us to optimize the ROI of your project by selecting materials that look stunning and perform under pressure. Discover why 3D design renderings in Austin are the only way to start a serious outdoor project.
The Path to a BigDecks Build
Our process moves from a strategic initial pitch to a relentless focus on execution. We don't settle for "good enough" during the final walk-through. Every joint, fastener, and slat is inspected to ensure it meets our high standards for architectural fence design Austin. We specialize in transitioning from a simple perimeter project to a full backyard transformation. By integrating your fencing with custom decks in Austin, we create a cohesive architectural narrative that increases your property's value and utility. To see how high-end hardscaping can further elevate this vision, you can explore Interlocking Driveways for design inspiration. We handle the complexity of the build so you can focus on the result.
Final Thoughts: Your perimeter is the most important "deck" you'll ever build. It defines the boundaries of your private world and sets the tone for every hour you spend outside. By utilizing advanced 3D visualization and a disciplined construction approach, we ensure your fence is a strategic asset rather than just a boundary. It’s time to stop guessing and start building with total clarity.
Secure Your Perimeter for the Long Game
Austin's high-end real estate market moves fast, and your property line shouldn't be an afterthought. Choosing Thermory wood and precision steel ensures your perimeter survives the Central Texas climate while maintaining a sharp, modern aesthetic. We've moved past the era of flimsy plastic and standard privacy pickets. Success in 2026 requires a technical approach to architectural fence design Austin homeowners can rely on for decades of durability.
BigDecks eliminates the guesswork by providing custom 3D renderings for every project. This visualization ensures that precision metalwork and wood hybrids align perfectly with your home's existing architecture before the first post is set. You aren't just buying a fence; you're investing in a strategic asset designed by local experts who understand high-stakes design-build.
Ready to win your backyard? Get your architectural fence bid from BigDecks today.
Building a superior perimeter is about making the right technical choices today so you don't have to rebuild them tomorrow. It's time to stop settling for average and start building for the win.
Frequently Asked Questions
How much does an architectural fence cost per foot in Austin?
High end architectural fence design in Austin typically starts at 60 dollars per linear foot for premium materials and can exceed 150 dollars for custom steel or exotic hardwoods. These figures reflect 2024 market averages for professional installations involving masonry or precision metalwork. Your final investment depends on site topography and the complexity of the structural engineering required for the project.
Is thermally modified wood better than Western Red Cedar for Austin's climate?
Thermally modified wood offers superior dimensional stability in Austin's 100 plus degree summers. It resists rot and moisture better than cedar because the heat treatment process removes the sugars that fungi feed on. While cedar is a classic Texas staple, it's prone to movement and checking. Thermally modified ash or pine holds its shape, making it the smarter play for long term ROI.
Do I need a permit for an 8-foot privacy fence in Austin, TX?
Yes, you must obtain a permit for any fence over 6 feet tall according to the City of Austin Land Development Code. Building an 8-foot privacy wall without city approval invites code violations and potential removal orders. We handle the bureaucracy because architectural fence design in Austin requires precise adherence to setback rules and neighbor notification protocols to ensure your project stays legal.
How long does it take to design and install a custom architectural fence?
Expect a 6 to 10 week window from the initial pitch to the final walkthrough. The design phase takes 2 weeks to lock in the vision and material specs. Fabrication and site prep consume another 3 weeks. Actual installation usually wraps in 7 to 14 days, though custom steelwork or complex masonry can extend that timeline based on crew availability and weather.
Will a horizontal fence warp faster than a vertical fence?
Horizontal fences warp more frequently if you skip the structural essentials like mid-span blocking or steel posts. Gravity is the enemy. Planks have a natural tendency to sag over time without proper support every 4 feet. Vertical fences hide movement better, but a well-engineered horizontal design uses high-grade clips and seasoned lumber to kill the warp before it starts.
Can you integrate a fence with an existing deck or stone patio?
Integration is mandatory for a cohesive estate look. We anchor fence posts directly into existing stone patios using core drilling or bolt them to deck framing for a seamless transition. This creates a unified architectural narrative rather than a disjointed collection of backyard features. It's about building a fortress that looks intentional, not like an afterthought.
Outdoor Saunas in Austin: The Definitive Guide to High-Performance Recovery for 2026
Looking for outdoor saunas in Austin? Our 2026 guide shows you how to choose a high-performance unit that survives Texas heat, boosts property value & lasts.
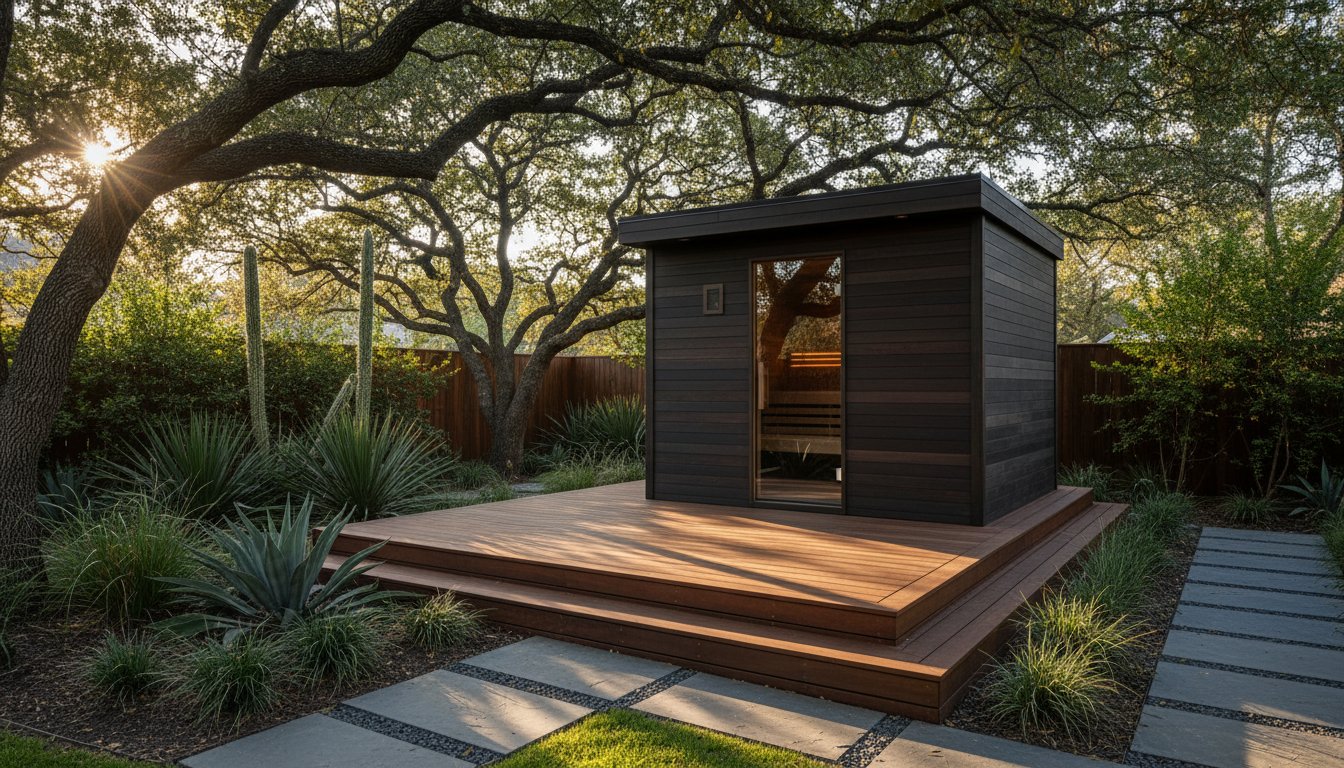
A budget cedar kit is a ticking time bomb in the 90% humidity of a Central Texas summer. Most Austin homeowners realize too late that generic outdoor saunas aren't engineered for this climate, often resulting in structural warping or mold issues within the first 24 months. You want the elite physical recovery benefits and the estimated 15% property value increase that a high-end installation provides, but you can't afford a backyard eyesore that fails after two seasons.
This guide provides the definitive blueprint for selecting and siting a high-performance unit that survives the local heat while integrating seamlessly into your architecture. We'll break down the specific wood grades required for Austin durability, the non-negotiable electrical requirements for 2026 builds, and the strategic placement secrets that maximize your investment. It's time to stop treating your recovery like an afterthought and start building a professional-grade oasis that actually lasts.
Key Takeaways
- Learn why thermally modified wood is the only material capable of surviving Austin’s brutal 100-degree heat cycles without warping or degradation.
- Compare the performance and footprint of different outdoor saunas to select the architecture that fits your specific recovery goals and backyard layout.
- Master the engineering essentials, from dedicated 240V circuits to strategic siting, to ensure your high-performance investment performs under pressure.
- Leverage 3D design renderings to integrate your sauna into a master backyard plan that maximizes both property ROI and aesthetic flow.
Why Outdoor Saunas Are the Ultimate High-Performance Investment in Austin
Austin doesn't do average. We do high-performance. For the local tech and VC crowd, outdoor saunas are the new executive priority. This isn't about a luxury amenity. It's about a strategic recovery asset parked right in your backyard. By 2026, the standard for a high-end residence has shifted. The backyard circuit is the new benchmark, combining heat, cold, and architectural precision to create a private recovery hub.
The science is clear and the results are measurable. Regular heat exposure triggers heat shock proteins. These proteins repair damaged cellular structures and improve longevity. It's a direct counter-attack against high-cortisol environments. If you're looking for a deeper dive into the history and mechanics of what is a sauna?, the fundamental principles remain the same, but the execution has evolved. We're building for biological optimization.
The Austin wellness trend: why now?
Local fitness culture is moving away from crowded public spaces. High-performance professionals want a 24/7 sanctuary. They want total control over their recovery environment. We're seeing a rise in social wellness design in Central Texas. This means the sauna is a focal point for networking and family time, not a hidden box. It's about privacy and convenience. You don't waste time commuting to a spa when the best facility in the city is ten feet from your back door.
Impact on residential property value
Professional outdoor saunas drive serious ROI in the Austin real estate market. Integrated units consistently outperform standalone DIY kits in long-term appraisal value. A 2024 market analysis showed that high-end homes with integrated wellness features sell 12% faster than those without. Future buyers in the luxury bracket aren't looking for projects. They want turnkey recovery suites. A well-executed sauna provides a wow factor that differentiates a property in a competitive market. It’s an investment in your health now and your equity later.
Building these structures requires more than just a heater and some cedar. It takes an understanding of local climate demands and architectural integration. We don't just drop a box on a patio. We build high-performance tools that stand up to the Texas sun and deliver consistent results every single session. Quality construction ensures your investment doesn't just look good on day one, but continues to perform for a decade.
Material Science: Why Thermally Modified Wood Wins in the Texas Heat
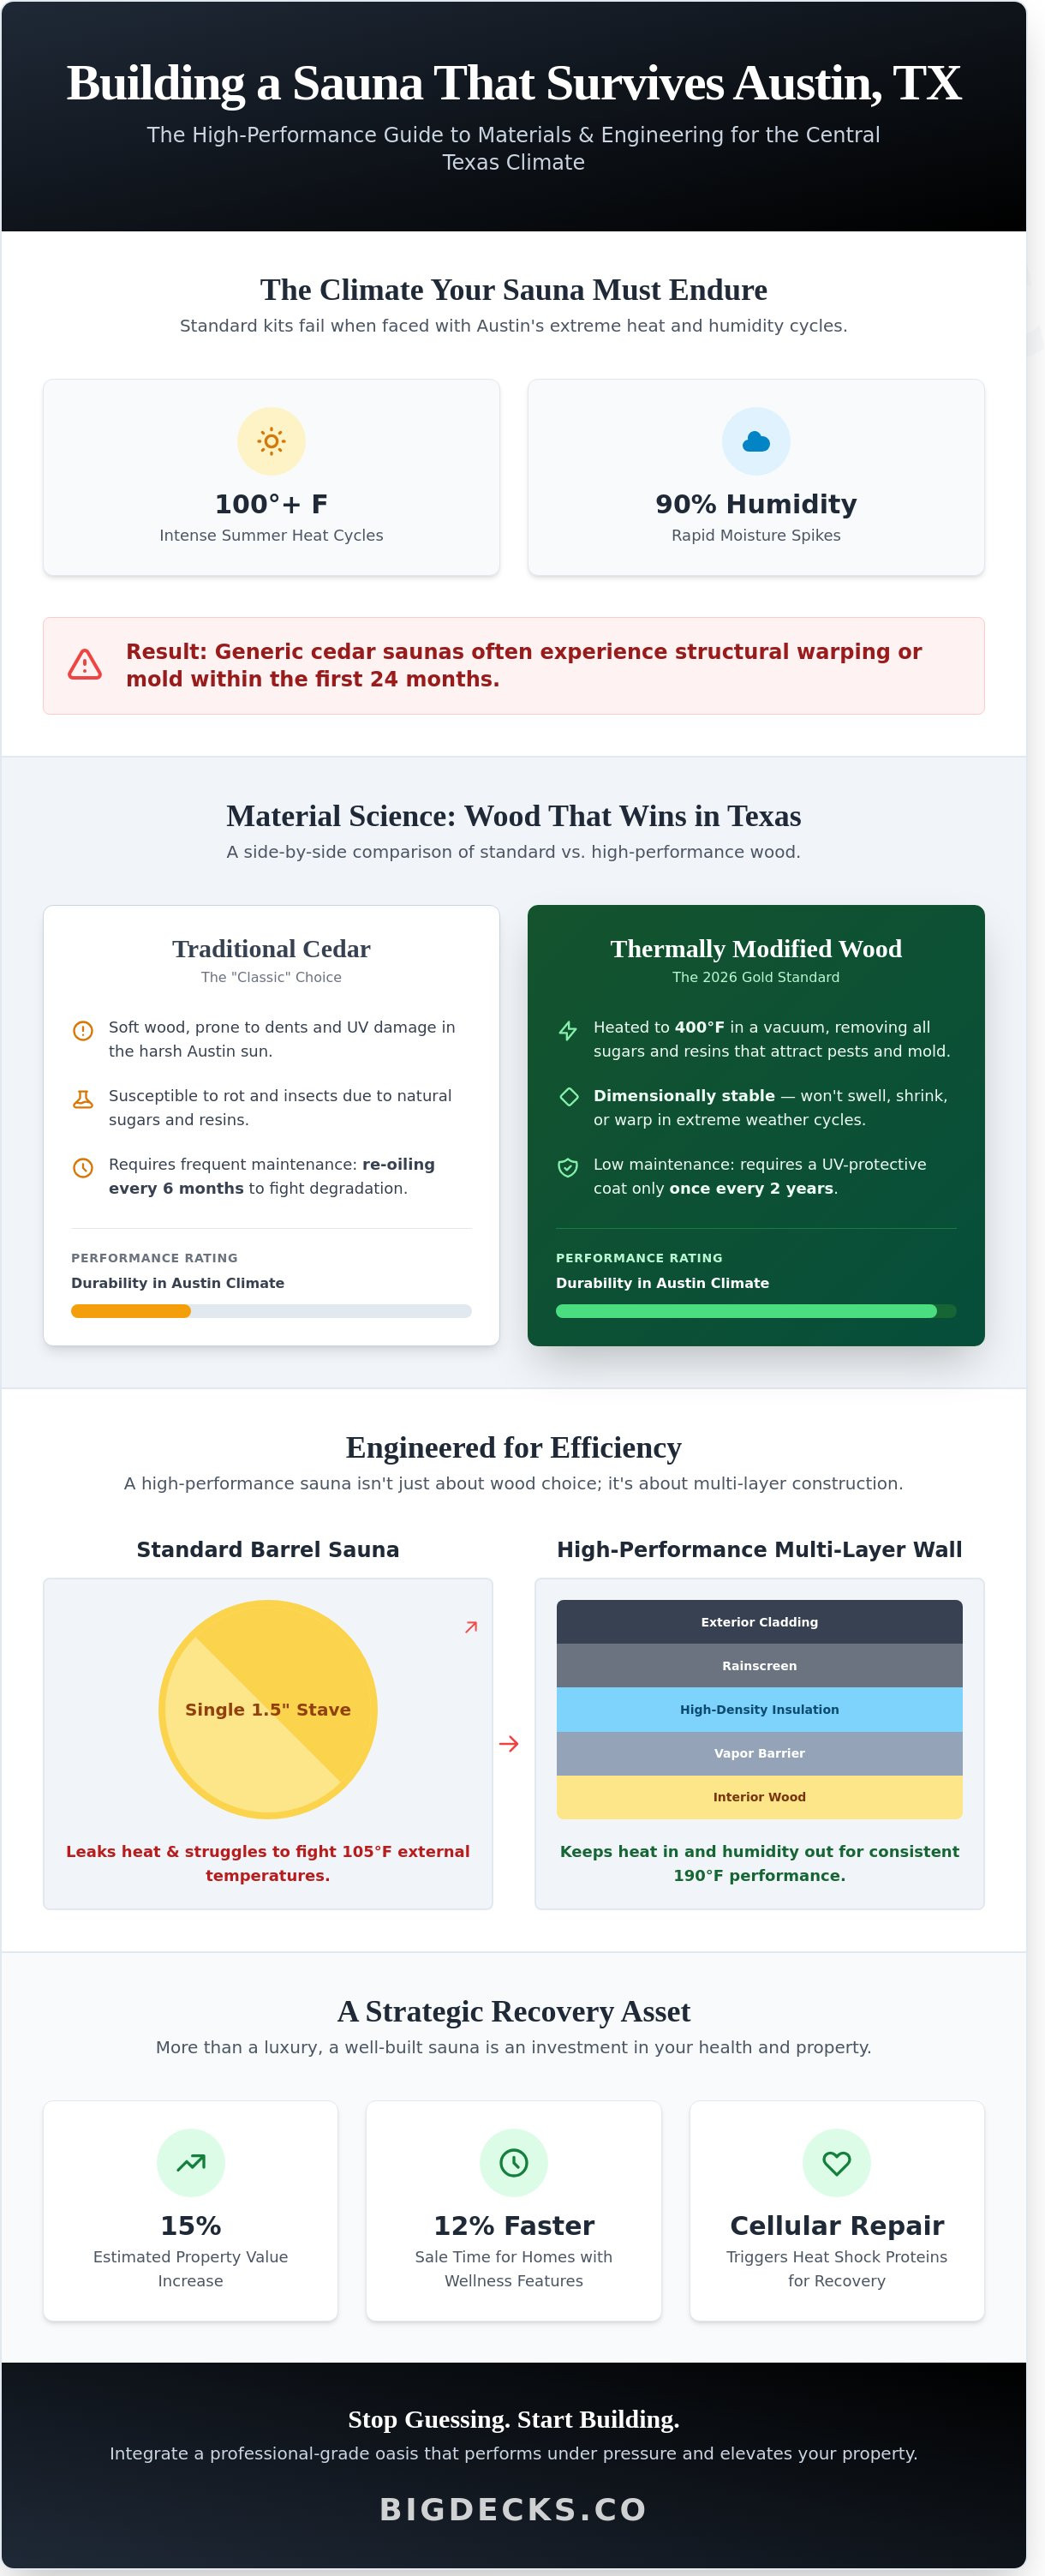
Austin weather is a gear-killer. We face 100-plus degree days for months at a time, followed by rapid humidity spikes that reach 90 percent. This cycle wrecks standard lumber. While traditional cedar is a classic choice, it often fails under the modern high-heat stress of Central Texas. You need a material that won't warp when the sun beats down on your recovery suite.
Thermally modified wood, specifically Thermory, is the gold standard for 2026. The process is intense. Technicians heat the wood to over 400 degrees Fahrenheit in a vacuum. This cooks out the natural sugars and resins that attract rot and insects. It leaves you with a dimensionally stable product. It won't swell in the rain or shrink in the drought.
Cedar vs. Thermory: The No-BS Comparison
Cedar is soft. It smells great, but it requires re-oiling every six months to fight UV damage in Austin. Thermory is a 30-year investment. It offers superior thermal conductivity, meaning it stays cooler to the touch even at high internal temperatures. This is vital for maximizing the cardiovascular health benefits of saunas. You want the heat in the air, not burning your skin on the bench. Thermory requires significantly less maintenance, usually needing a UV-protective coat only once every two years.
Insulation and Vapor Barriers
Many outdoor saunas in Austin are thin-walled barrels. These are built with 1.5-inch staves that struggle to fight 105-degree external temperatures. They are inefficient and leak heat. A high-performance build utilizes multi-layer wall construction. This includes a dedicated vapor barrier to stop internal condensation from rotting the structure from the inside out.
Real performance requires hitting a consistent 190°F. To achieve this in the Texas sun, you need a rainscreen, a vapor barrier, and high-density insulation. This setup keeps the heat in and the humidity out. If you are planning a serious build, look at how professional design-build teams engineer these structural layers for longevity.
High-performance recovery is about precision. You can't get that precision from a kit that warps after one season. Invest in the material science that handles the Austin climate. It's the difference between a functional tool and a backyard eyesore.
Comparing Sauna Architectures: Barrels, Cabins, and Custom Integrations
Selecting the right structure for your outdoor sauna is a performance decision. The geometry of the unit dictates how heat moves, how many people you can fit, and how the wood survives the brutal Central Texas sun. You aren't just buying a box of cedar. You're investing in a thermal environment that needs to deliver consistent results every time you step inside.
Three primary formats dominate the Austin market. Each offers a distinct trade-off between heat-up speed, interior volume, and architectural integration. Whether you want a plug-and-play solution or a permanent structural addition, understanding these mechanics is the first step toward a successful build.
The Barrel Sauna: Pros and Cons for Austin
The barrel is the iconic choice for high-performance recovery. Its circular design eliminates corners where air pockets stagnate, promoting constant heat convection. This allows your unit to hit 175 degrees significantly faster than a square cabin of the same size. It's a strategic win for owners who value efficiency and want a smaller footprint on their property.
Standard barrel designs often face the "cold feet" problem. Because heat rises to the top of the curve, the floor remains cool. High-end models solve this with recessed floors or multi-level benches that get your feet above the heater. In Austin, skip the dirt or grass. Site your barrel on limestone pavers or a reinforced wood platform. This prevents moisture rot and ensures the structural rings stay aligned as the wood expands and contracts.
Cabin and Cube Designs: The Modern Aesthetic
Modern "Cube" designs are currently the standard for high-end builds in Westlake and Tarrytown. These structures prioritize floor-to-ceiling glass walls, making them a strategic choice for properties with Hill Country views. Unlike the tight quarters of a barrel, cabin designs offer superior insulation and vertical space. This allows for multi-level seating where users can choose their heat intensity by shifting levels.
A standard 6x8 foot cabin provides roughly 30% more usable interior volume than a barrel with the same footprint. This extra space is essential for group sessions or "sauna yoga." The flat roof lines also allow for easier integration of high-powered electric heaters that require specific clearances. It's a bold, architectural statement that mimics the clean lines of modern Austin residential design.
Custom Built-ins: Seamless Integration
Custom built-ins represent the ultimate play for homeowners who want their outdoor saunas to feel like a permanent part of the estate. These units are often embedded directly into existing decks or carved into limestone hillsides. This approach maximizes every square inch of your property and creates a seamless transition from the pool to the recovery zone.
Building custom requires precise engineering for ventilation and drainage. You're essentially building a small, high-heat room that must breathe. When executed correctly, a custom-integrated sauna acts as a structural anchor for your outdoor living space. It moves beyond a portable product and becomes a permanent architectural feature that drives long-term property value.
Siting and Engineering Your Austin Sauna for Longevity and Privacy
Don't just drop your unit on the grass and hope for the best. Austin’s soil shifts, and your neighbors have eyes. You need a strategic layout that maximizes heat retention and minimizes social friction. High-performance outdoor saunas require more than a level surface; they require an engineered environment that handles Central Texas weather and neighborhood politics.
Electrical power is your first hurdle. A standard 110V outlet won't cut it for a serious heat cycle. You need a dedicated 240V circuit with a 40 to 60-amp breaker. This ensures your heater reaches 190 degrees in under 40 minutes, even during a February cold snap. Without this dedicated line, you're just sitting in a lukewarm room wasting time.
Foundation engineering is equally critical. Austin sits on a volatile mix of limestone and expansive clay. A reinforced concrete pad or a heavy-duty gravel base with a timber frame prevents the structure from racking as the ground swells. Proper drainage ensures water moves away from the base, preventing rot and keeping the wood stable for decades.
Design for the "Circuit" flow. Position your sauna within 10 to 15 feet of your cold plunge. This proximity allows for the rapid transition required for thermal shock therapy. If you're chasing the sunset, orient the glass toward the west, but use architectural elements to shield your view from the house next door.
Austin Permitting and Code Compliance
Austin city code generally requires accessory structures to stay 5 to 10 feet away from side and rear property lines. If your unit exceeds 200 square feet or includes permanent plumbing, it's a permanent structure in the eyes of the city. Neighborhoods like Barton Creek and Circle C have strict HOA guidelines. They often require exterior finishes that match the primary residence, so plan for cedar or stone accents early in the design phase.
Privacy and Architectural Screening
Privacy is a tactical necessity for a true wellness zone. Use modern horizontal fencing to create a secluded perimeter that doesn't choke off the breeze. Pair the hardscape with native West Texas plantings like Texas Sage or Yucca. These species thrive in 100-degree heat and provide year-round visual density. Finish the space with low-voltage LED lighting for safe, high-end nighttime sessions.
Ready to build a recovery zone that actually performs? Contact Big Decks to start your design.
The BigDecks Advantage: Integrating Wellness into a Master Backyard Plan
Dropping a pre-built cedar box in the corner of your yard doesn't create a recovery zone; it creates an obstacle. Most outdoor saunas fail to reach their potential because they lack architectural context. We treat the sauna as a core structural element rather than a disconnected add-on. When a project is integrated correctly, it stops looking like a backyard shed and starts feeling like a private resort, drawing inspiration from elite European wellness destinations like Beim Wartner that master the balance between architecture and nature.
Before we cut a single beam, we use 3D design renderings to map the entire footprint. This allows you to see how the sauna door swing affects foot traffic or how the evening sun hits the glass at 6:00 PM. We solve the logistics of electrical runs, ventilation, and drainage in virtual reality. This process eliminates expensive mid-build pivots and ensures the final structure aligns perfectly with your home's existing lines.
Our team manages the entire lifecycle of the build. We handle the site leveling, foundation piers, and structural framing required to support heavy equipment. You don't have to coordinate between a carpenter, an electrician, and a landscaper. We provide a single point of accountability from the first shovel in the ground to the final finish coat.
The circuit design: sauna, plunge, and deck
High-performance recovery relies on the transition. We design "The Circuit" to facilitate the shift from 180-degree heat to a 50-degree cold plunge. This involves strategic zoning on the deck to keep wet areas separate from dry lounge spaces. Integrating hot tubs into this layout creates a professional-grade thermal suite; to keep these units efficient and debris-free, many owners rely on Northern Hot Tub Covers for a custom fit. We prioritize textured, non-slip surfaces and thermal-treated woods to ensure the path between zones is safe and durable.
Craftsmanship and precision metalwork
Modern Austin architecture demands a specific aesthetic. We combine traditional heavy-duty carpentry with custom, powder-coated steel accents. This hybrid approach allows outdoor saunas to withstand Texas humidity while matching the clean, industrial lines of contemporary homes. Our commitment to precision engineering means your sanctuary is built to last as long as the house itself. We don't build temporary fixes; we build permanent assets that increase property value.
Building a recovery space is an investment in your daily performance. By focusing on smart design and rugged materials, we ensure your backyard serves as a functional tool for health. If you're ready to move beyond basic upgrades, let's look at how an integrated wellness plan can work for your specific property.
Frequently asked questions
- How long does it take to build an integrated sauna deck? Most custom integrated projects take 4 to 6 weeks from site prep to final inspection, depending on the complexity of the metalwork and utility runs.
- Do I need a special foundation for a sauna? Yes. A standard deck often needs reinforced joists or a dedicated concrete pad to handle the concentrated weight of the sauna heater and stones.
- Can you integrate a sauna into an existing deck? We can often retrofit existing structures, though it usually requires opening the deck to add structural blocking and running new 220v electrical lines.
Own the Austin Heat with High-Performance Recovery
Building a high-performance recovery space in Central Texas isn't about following trends. It's about engineering a structure that survives 105-degree days and 90% humidity. You've seen why thermally modified wood is the only logical choice for outdoor saunas in this climate. It doesn't rot, warp, or surrender to the sun. Successful projects require more than just good lumber; they demand precise siting and custom metalwork that anchors the sauna into your broader landscape plan. This ensures your investment stands up to the specific environmental stressors of the Hill Country.
Our Austin-based design and build team uses precision 3D modeling for every project to ensure your sanctuary fits your backyard's footprint before a single board is cut. We focus on the intersection of material science and architectural intent. Whether you choose a barrel or a custom cabin, the goal is a 20-year asset, not a three-year headache. Your recovery shouldn't be a gamble. It should be a calculated investment in your long-term health and property value. Ready to build your high-performance sanctuary? Get a custom 3D design bid from BigDecks. We're ready to help you build something that lasts.
Frequently Asked Questions
Do I need a permit for an outdoor sauna in Austin?
Austin building code states you don't need a building permit for accessory structures under 200 square feet. You'll still need a specific electrical trade permit for the 240v line. Most high-end outdoor saunas require this dedicated circuit to hit peak temperatures quickly. Don't skip this step, or you'll risk failing a home inspection during a future sale.
How much does it cost to run an electric sauna heater in Texas?
Running a standard 8kW heater costs about $1.12 per hour based on Austin Energy’s 2024 Tier 1 rate of $0.14 per kWh. If you use your sauna for three one-hour sessions every week, your monthly cost stays under $15. It's a low-cost utility compared to the high-performance recovery benefits you get in return.
Can I put an outdoor sauna directly on my existing wood deck?
You can place a sauna on a deck if the framing supports 50 to 70 pounds per square foot. Most barrel-style outdoor saunas weigh between 800 and 1,200 pounds, which creates a concentrated load your joists must handle. We recommend adding blocking or extra posts under the footprint to prevent sagging or structural failure over time.
What is the best wood for an outdoor sauna in Austin humidity?
Thermowood is the top performer for Austin’s 65% average humidity because the thermal modification process prevents rot and warping. Western Red Cedar is a close second, using its natural tannins to fight off Texas pests and decay. Avoid budget woods like hemlock; they'll buckle and split after two seasons in the Central Texas heat.
How often do I need to maintain or re-oil my outdoor sauna?
Plan to apply a UV-inhibiting oil to the exterior every 12 months to prevent the wood from turning gray. The interior should never be stained or oiled; instead, scrub the benches with a mild soap every 10 sessions to remove body oils. This simple routine protects your investment and keeps the wood from cracking under the intense Texas sun.
Is an infrared sauna better than a traditional steam sauna for Austin?
Traditional saunas are the winner for Austin because they hit 185 degrees, providing the intense heat stress needed for athletic recovery. Infrared units max out around 140 degrees, which feels lukewarm when it's already 105 degrees outside in July. If you want a true physiological response, stick with a traditional heater and rocks for that high-performance steam experience.
Horizontal Cedar Fence Austin: Modern Design Meets Texas Durability
Discover how a horizontal cedar fence can survive Austin's heat. Learn the secrets to lumber, posts, and finishes for a modern design that lasts 15+ years.
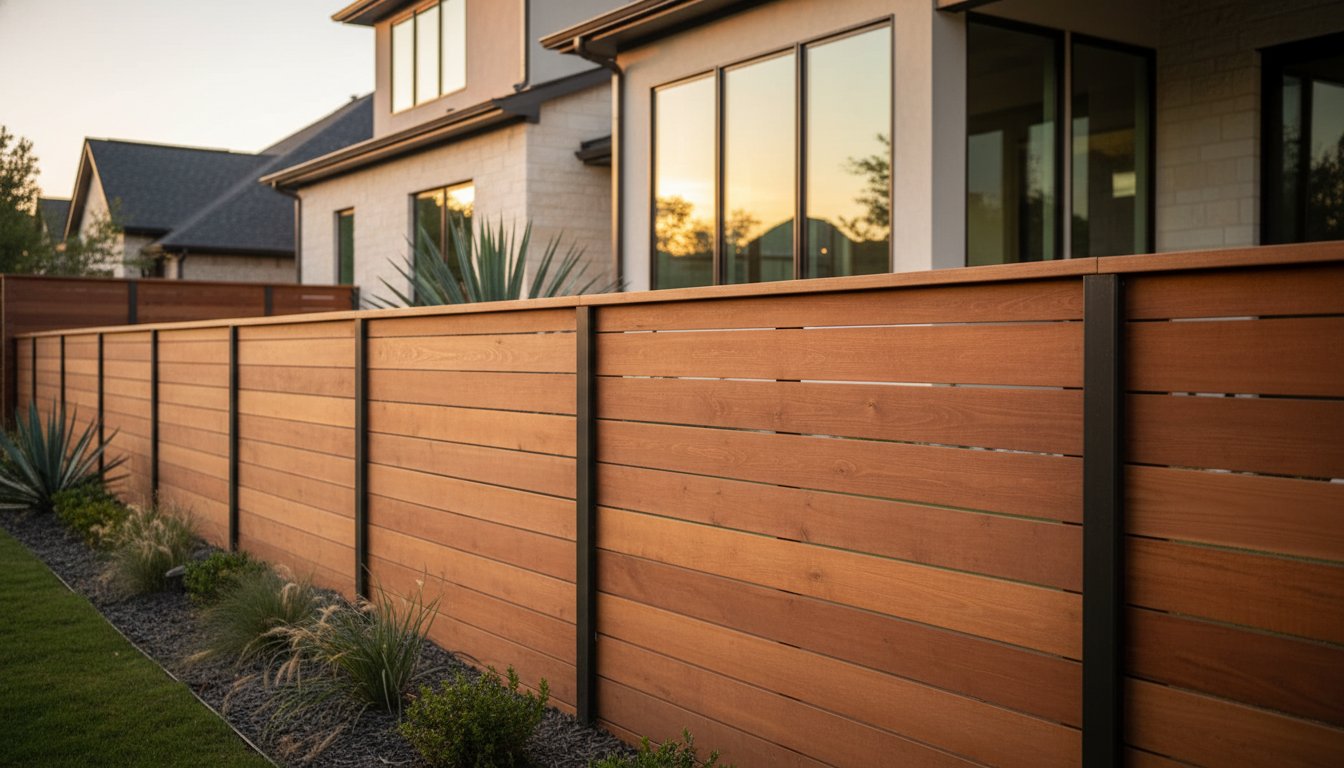
Your neighbor’s vertical picket fence is a liability, not an asset. In a city where 105°F summer stretches are the standard, a basic barrier is just expensive kindling waiting to warp. If you want to win the neighborhood arms race, a horizontal cedar fence is the only move that delivers a high-octane architectural statement while surviving the brutal Central Texas climate. You’ve likely seen those sleek, modern lines in Westlake and wondered if that aesthetic can actually withstand the relentless UV assault and the shifting clay-heavy soil that plagues Austin backyards every single season.
We agree that settling for a mediocre backyard is a losing game. You want a killer outdoor space that holds its form for 15+ years without looking like a twisted mess by next August. This guide reveals the high-level strategy for selecting the right lumber grades and the engineering secrets required to keep your boards straight in the Texas heat. We are diving into the soil-specific anchoring techniques and moisture-management tactics that separate a professional, high-ROI build from a total structural failure.
Key Takeaways
- Ditch dated vertical pickets for a sleek, high-end profile that commands attention and defines your property lines. Discover why a horizontal cedar fence is the ultimate architectural power move for Austin backyards.
- Stop settling for subpar materials that crumble in the humidity. Learn why Western Red Cedar’s natural tannins are the secret weapon for surviving the brutal 2026 Texas climate.
- Avoid the #1 failure point in Austin’s clay-heavy soil by mastering the science of metal posts. We break down the non-negotiable engineering required to keep your investment standing straight for decades.
- Clear coats are a rookie mistake that will cost you thousands in maintenance. Get the hard truth about which finishes actually fight UV degradation and which ones are a total waste of your capital.
- Eliminate the guesswork of a high-end build with advanced 3D visualization. See exactly how your architectural statement integrates into your backyard narrative before a single board is cut.
The Rise of the Horizontal Cedar Fence in Austin Architecture
Forget the status quo. The standard vertical picket fence is a suburban cliché that is dying a quiet death in Central Texas. Enter the horizontal cedar fence. It is a sleek, elongated visual profile where every board runs parallel to the ground. This is a design statement that signals modern authority. Austin homeowners are ditching vertical lines because they want their property to feel like an intentional architectural choice, not a developer afterthought. It is about precision. It is about craft. It is about winning the curb appeal game before you even step inside.
Small backyards in East Austin have a persistent problem. They feel cramped. Horizontal lines solve this through a psychological hack. They draw the eye outward, creating a wider field of vision. It is the same reason you wear horizontal stripes to look broader. In a 2,500-square-foot lot, every inch of perceived space is a win for your property value. When you install a horizontal cedar fence, you are not just building a barrier; you are expanding your footprint without buying more land.
Modern Aesthetics for Central Texas Neighborhoods
Drive through Tarrytown or West Lake Hills and the trend is undeniable. This style dominates because it mirrors the clean line philosophy of contemporary builds. It is the perfect partner for xeriscaping. When you pair native Texas limestone and agave with the natural decay resistance of Western red cedar, you get a landscape that looks expensive and stays durable. We don't do standard here. We mix board widths, like 1x4 pickets combined with 1x6 boards. This creates a rhythmic, custom texture that transforms a basic boundary into a high-end architectural feature that stops traffic.
Why Horizontal Lines Work Better for Austin Slopes
Austin isn't flat. If you are building on a hill, a vertical fence often looks like a jagged, uncoordinated mess. Horizontal boards allow us to manage the grade with surgical precision. We can choose between a "stair-step" approach or a "racked" design to mask uneven terrain. It is about visual continuity. You want your fence to flow seamlessly into your custom decks, creating a unified outdoor living space that screams luxury. This isn't just a fence. It is the framework for your outdoor empire. Don't settle for the vertical relics of the past when you can own the horizon.
Selecting Cedar Grades That Survive the 2026 Texas Climate
Western Red Cedar isn't just a design choice. It's a strategic asset for your property. In the high-stakes Austin environment, where temperatures hit 105 degrees for thirty days straight, average materials fold. Cedar thrives. The secret lies in its cellular chemistry. Cedar is packed with natural tannins. These organic compounds act as a built-in defense system against rot, decay, and the relentless Texas termite population. When you invest in a horizontal cedar fence, you're playing a long game. These tannins align with established scientific wood finishing and preservation guidelines to ensure the wood remains structurally sound even as UV radiation attempts to break down the fibers. For the 2026 outlook, we're seeing a massive shift toward thermally modified wood for high-end builds. This process uses heat to cook out the sugars that pests love, creating a board that is virtually immune to the elements. Your budget dictates your grade. Clear Grade is the pinnacle of the market. It's knot-free, sleek, and delivers that high-end architectural finish. If you want a killer aesthetic with a bit more character, STB (Standard and Better) is your move. It offers the same durability at a more aggressive price point.Western Red Cedar vs. Local Alternatives
Pressure-treated pine is a liability in Central Texas. It's cheap because it's unstable. Under the Austin sun, pine loses moisture too fast, leading to warping, bowing, and "the twist" within 18 months. Cedar offers superior dimensional stability. It stays flat. It stays straight. From a sustainability perspective, cedar is a win. It requires fewer chemical treatments than softwoods, leaving a smaller footprint on your land.The Problem with Big Box Store Lumber in Austin
Retail chains sell "wet" lumber. It's heavy, saturated, and destined for failure. When that moisture evaporates during its first Texas summer, your fence boards will shrink. Those tight gaps you paid for will turn into massive, ugly voids. We don't play that game. Big Decks sources premium, kiln-dried architectural-grade lumber. We ensure every board is seasoned to handle the specific humidity swings of the Hill Country. This precision prevents the structural failures common in DIY or low-bid projects. If you're ready to build a structure that actually wins against the elements, you can view our premium material specs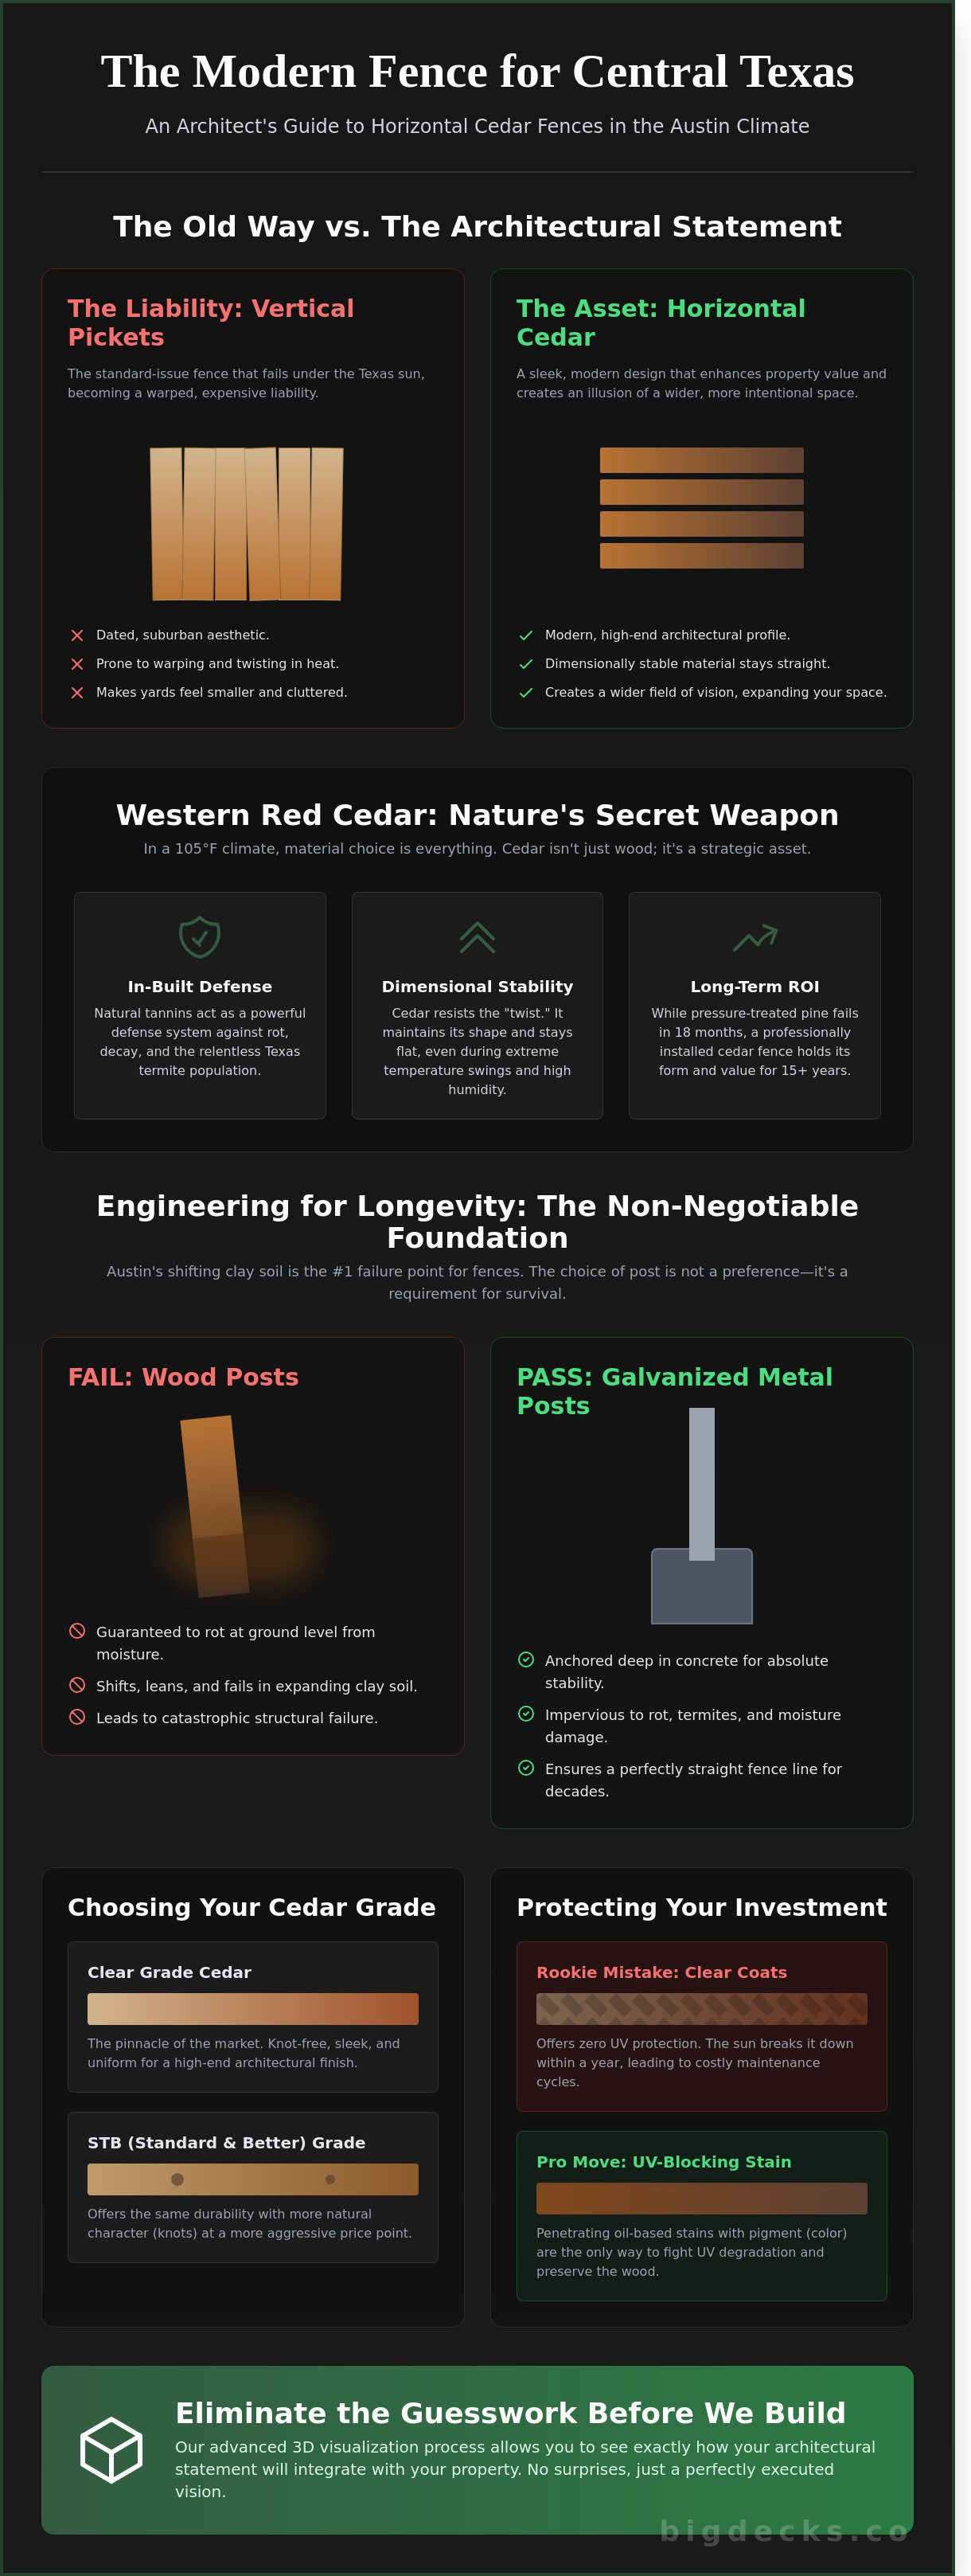
Engineering for Longevity: Why Metal Posts are Non-Negotiable
A horizontal cedar fence is a high-performance asset, not a weekend DIY project. If you're still using wood posts in Austin, you're building on a foundation of planned obsolescence. It's that simple. The structural physics of horizontal spans demand a level of rigidity that 4x4 pressure-treated lumber cannot provide over the long haul. We build for the 30-year horizon, not the 5-year patch job.
Horizontal boards act like massive sails. A solid-privacy design catches every gust of Texas wind, putting immense lateral pressure on your supports. While vertical pickets allow air to bleed through gaps, horizontal configurations create a massive surface area that tests the shear strength of every fastener. Sagging isn't a material flaw of cedar. It's a builder error. Amateurs space posts too far apart or use inferior fasteners. We eliminate the sag by shortening the span and locking every board into a rigid steel skeleton that refuses to budge.
Fighting Post Rot in Austin Blackland Prairie Soil
Austin’s Blackland Prairie soil is a structural nightmare. This clay-heavy earth expands and contracts with a force that can crush wooden footings or heave them right out of the ground. When wood posts sit in this moisture-trapping clay, they rot at the ground line within 7 to 10 years. That's a losing investment. We don't play that game. The 2026 industry standard for a premium horizontal cedar fence is galvanized steel. Specifically, we utilize PostMaster posts to ensure 30-year structural integrity. These posts don't warp, twist, or snap under pressure.
To handle high-tension horizontal spans, we specify a minimum 3,000 PSI concrete mix for every footing. We follow strict cedar fence grading standards to ensure the wood quality matches the strength of the steel foundation. This isn't just a fence; it's an engineered barrier designed to dominate the elements. We treat every installation like a high-stakes build where failure isn't an option.
Concealed Metal Posts vs. Exposed Steel Accents
Design is where we win the room. You have two distinct paths for your project. You can go for the "floating" wood look where we hide the steel supports entirely behind the cedar cladding. It's clean, minimalist, and perfectly sleek. It gives the illusion of pure wood while maintaining a hidden, unbreakable spine.
Alternatively, you can lean into the industrial-modern Austin aesthetic. We use black powder-coated steel posts to create high-contrast frames that pop against the warm, natural cedar tones. By integrating custom metalwork into the fence frame, we achieve maximum rigidity without sacrificing an ounce of style. This is how you build a legacy property. You combine the best natural materials with the unyielding strength of modern engineering. Don't settle for a fence that leans after the first spring storm. Build for the win.
Protecting Your Investment: Maintenance and Finishing in 2026
Austin's sun is a relentless asset-stripper. By 2026, Central Texas heat cycles have only become more aggressive, turning a premium horizontal cedar fence into a brittle, gray liability within 18 months if you play it safe with cheap products. Clear coats are a total waste of capital. They offer zero UV filtration. It's like wearing a transparent shirt to a desert gunfight. If you want that high-end look to last, you need a strategy, not a bucket of hardware store sealer. You’re protecting a major asset, so act like it.
Year 1 is your foundation. You apply the first round of protection within 30 days of installation to lock in the wood's natural resins. By Year 5, you aren't stripping or sanding. You're simply re-applying a maintenance coat to replenish lost oils. Untreated cedar can lose up to 12% of its internal moisture in a single Austin July. That leads to warping, checking, and a total loss of structural integrity. If you want to avoid the "weathered gray" effect, you have to stay ahead of the oxidation curve.
Penetrating Oils vs. Surface Stains
Surface films like paint or heavy stains are a death sentence for your wood. Austin's 105-degree afternoons cause cedar to expand and contract violently. A surface film can't move with the wood, so it cracks and peels. This creates a maintenance nightmare that requires sanding every single board. We use penetrating oils like Cutek Extreme. It doesn't sit on top. It dives deep into the fibers to hydrate the wood from the inside out. When applying to horizontal boards, work one full length at a time. This prevents the lap marks and drips that ruin a modern aesthetic. It’s about precision execution and long-term performance.
The UV Battle: Choosing the Right Pigment
Pigment is your SPF. The more color you have, the more UV radiation you block. If you want to keep the natural vibe without the "old barn" gray look, select a "Cedar" or "Teak" tint. These pigments enhance the grain while scattering the rays that cause silvering. UV-rated penetrating oil is the primary defense against cedar brittleness. Don't settle for a finish that fades by October. Protect your ROI with a finish that actually fights back against the Texas elements. This is how you ensure your horizontal cedar fence remains a neighborhood benchmark for a decade or more. Partner with the experts at Big Decks to build a structure that wins every time.
Building Your Vision with BigDecks 3D Visualization
Sketching a design on a cocktail napkin is for amateurs. When you are investing in a high-end architectural horizontal cedar fence, "good enough" is a liability. You need a strategic partner who understands that a fence isn't just a boundary; it's a critical chapter in your backyard narrative. At BigDecks, we treat every project like a high-stakes pitch. We don't just show you a line on a map. We integrate your fencing into a total environment, ensuring a seamless transition from your perimeter to a privacy screen for the deck. This level of planning eliminates the friction of mid-project changes and ensures your ROI is locked in from day one.
Seeing Your Fence in 3D Before Breaking Ground
The biggest risk in any construction project is the gap between expectation and reality. Our 3D design renderings close that gap permanently. We build your entire backyard in a virtual environment, allowing you to visualize exactly how the 6:00 PM Austin sun casts shadows across your lawn. You can experiment with board widths and metal accents before a single nail is driven. We model your fence alongside your existing assets, ensuring the lines of your horizontal cedar fence perfectly complement your sauna, pool, or pergola. You get to test-drive your privacy levels in a 360-degree space, preventing the buyer's remorse that comes from guessing at board spacing.
The BigDecks Build: Precision Carpentry Meets Metalwork
Design is the hook, but execution is the win. Our build teams operate with a level of discipline that borders on obsession. We maintain 1/8-inch tolerances across every horizontal alignment. If a line isn't laser-straight over a 100-foot span, it doesn't pass our internal audit. We have a strict policy against using plastic or composite materials for our structural fencing. Those materials lack the soul and the 25-year durability of premium Texas-ready cedar. Our process includes:
- Steel Post Integration: We use heavy-duty steel posts to ensure your horizontal lines never sag or warp under the Texas heat.
- Zero-Fluff Communication: You get direct updates and clear milestones. No corporate jargon. No excuses.
- The Final Walkthrough: We don't leave until every board is perfect and your Austin oasis is ready to dominate the neighborhood.
We build for clients who demand the best and refuse to settle for the standard. Your backyard is a high-value asset; we provide the precision carpentry and metalwork required to protect it. When the project is finished, you aren't just looking at a fence. You are looking at a masterclass in modern design and structural integrity.
Own the Austin Skyline
Austin's 2026 climate is a brutal testing ground for residential architecture. You've seen the data; standard timber posts fail while structural steel remains the only non-negotiable standard for longevity in Texas soil. We've mastered the fusion of high-grade Western Red Cedar and elite metalwork to ensure your horizontal cedar fence survives 100-degree summers and flash floods alike. Our team eliminates the guesswork that ruins 90% of local residential projects. We don't just guess where the sun hits; we prove the final look with lifelike 3D renderings included in every single build. This is about more than privacy. It's about a strategic investment in your property's ROI and aesthetic dominance. As Austin-based design-build specialists, we bring a killer edge to every perimeter we secure. You deserve a result that mirrors your ambition. Stop settling for mediocre contractors who use outdated methods. It's time to build a legacy that stays straight, stays stunning, and stays standing.
Get a Bid for Your Modern Austin Fence Project
Your vision is ready for the big stage, and we're here to make sure it wins.
Frequently Asked Questions
Does a horizontal cedar fence cost more than a vertical one?
Yes, a horizontal cedar fence requires a higher investment than vertical alternatives. Precision is the primary driver. Installers spend 20 percent more time on leveling and board alignment to ensure the lines are flawless. You aren't just buying wood; you're buying the technical expertise required to execute a high-end architectural feature. It's a statement piece that demands a specialized skill set.
How do you prevent a horizontal cedar fence from sagging over time?
You prevent sagging by reducing post spacing to 6 feet and adding vertical mid-span blocking. Standard 8-foot spans can't handle the weight of horizontal boards over time. Gravity is a constant threat. By installing a 2x4 stiffener every 4 feet on the back of the panels, you lock the boards in place. This engineering ensures your lines stay straight for a decade, not just a season.
Is Western Red Cedar the best wood for the Austin climate?
Western Red Cedar is the undisputed performance leader for the Austin environment. It contains natural oils called thujaplicins that act as built-in preservatives against rot and insects. While pressure-treated pine often warps under the 105-degree Texas sun, cedar remains dimensionally stable. It's the strategic choice for anyone looking to maximize the lifespan of their outdoor assets without constant repairs.
Do I need a permit for a 6-foot horizontal fence in Austin?
You don't need a permit for a 6-foot fence in Austin if it stays outside of floodplains. According to the City of Austin Building Criteria Manual Section 1.2.0, permits are only mandatory for fences exceeding 7 feet in height. Always verify your property lines and utility easements before you dig. If you're in an HOA, check their specific architectural guidelines, as they often override city minimums.
How often should I restain my horizontal cedar fence in Texas?
You should restain your horizontal cedar fence every 2 to 3 years to protect your investment. The Texas UV index hits 10 or higher for months at a time, which aggressively breaks down wood lignin. Using a high-quality oil-based stain prevents the boards from turning grey and keeps the wood supple. If water doesn't bead on the surface, your fence is vulnerable to the next heatwave.
Can I use metal posts with a horizontal wood design?
Integrating steel posts into a horizontal design is the ultimate power move for durability. Galvanized steel posts last 25 years and eliminate the risk of ground-line rot that plagues wood. We use hidden bracket systems to ensure the metal stays invisible from the street. You get the sleek, modern aesthetic of wood with the structural integrity of an industrial skyscraper. It's a win for your property's long-term value.
New Deck Cost in Austin: A 2026 Price and Trend Guide
Get the real 2026 new deck cost in Austin. Our guide covers durable materials, permitting, and ROI to help you avoid expensive mistakes in the Texas climate.
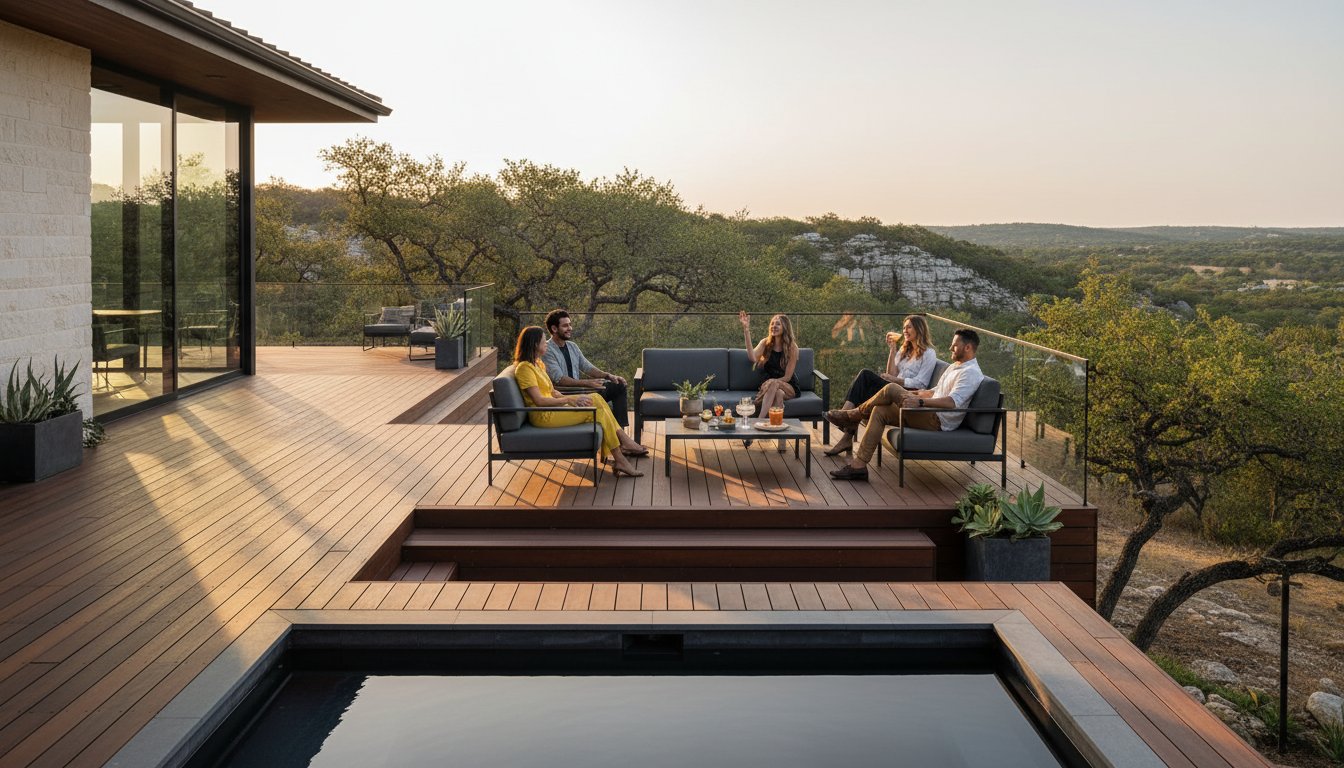
The cheapest deck you can build in Austin is almost always the most expensive mistake you'll ever make. You likely already know that the Central Texas sun and 80% humidity turn standard pressure-treated wood into a warped, splintering mess in less than five seasons. It's frustrating to watch a major investment rot while you're still navigating the city's complex building codes. We've seen homeowners lose $20,000 or more because they underestimated the reality of our local climate and the cost of doing things twice.
I'm stripping away the marketing fluff to give you a transparent, expert breakdown of the actual **new deck cost** for 2026. You deserve a realistic budget for a premium 30-year space that stands up to 105-degree August afternoons without constant maintenance. We'll examine the 12% price shift in high-end composites, the hidden fees in Austin's permitting process, and the specific material choices that offer the best ROI for your property. This guide ensures your next build is a strategic win rather than a financial drain.
Key Takeaways
- Stop relying on outdated $25-per-square-foot estimates and learn the actual 2026 new deck cost for a professional Austin build.
- Compare the durability of Ipe against thermally modified wood to choose a material that survives the Central Texas sun for decades.
- Navigate Austin’s complex permitting landscape and rising labor rates to ensure your project stays on track and up to code.
- Discover how 3D visualization and high-end amenities like cold plunges transform a simple platform into a strategic home asset.
- Analyze the real-world ROI of custom outdoor spaces and why the "cost of waiting" is your biggest financial risk this year.
The Austin Reality: What Does a New Deck Cost in 2026?
Austin is no longer a budget-friendly secret; it is a high-stakes real estate battlefield. If you are researching a new deck cost based on 2019 data, you are looking at a fantasy. The market has matured, and the era of the cheap, $25-per-square-foot platform is dead. In Central Texas, a professional deck is now an engineered extension of the home, built to withstand brutal sun and shifting clay soils.
Building a deck in 2026 requires a strategic mindset. You aren't just buying lumber and screws; you are investing in a structural asset that impacts your property's appraisal. The baseline has shifted because specialized labor and high-performance materials are the new standard for Austin homeowners who value ROI over temporary fixes.
Understanding the Price Per Square Foot in Central Texas
Square footage is a deceptive metric that only tells 40% of the story. While it helps estimate the surface area, it ignores the critical costs of site preparation, pier depth, and complex framing. An entry-level pressure-treated wood deck carries a different financial profile than a multi-level architectural masterpiece using premium hardwoods or heat-resistant synthetics. A deep dive into deck construction materials reveals that modern engineering demands more than just slapping boards together; it requires precision and high-grade fasteners that prevent warping.
The average 2026 Austin deck price range is $65 to $150 per square foot. This range accounts for the volatility in material logistics and the demand for builders who actually understand local building codes. If a quote falls below this range, the builder is likely cutting corners on structural hardware or skipping the permitting process entirely.
- Entry-Level Wood: $65 - $85 per square foot.
- Mid-Range Composite: $90 - $120 per square foot.
- Premium Architectural Structures: $125 - $150+ per square foot.
Why 2026 Market Trends Are Shifting Toward Quality
Austin property values have reached a point where a "disposable" deck is a liability. Smart homeowners are moving away from cheap materials that require annual sanding or fail within a decade. They are choosing longevity because a high-end backyard investment is now a primary differentiator in the Travis County housing market. Quality is a hedge against future maintenance costs.
Current demand has also redefined the timeline of a project. Mobilization fees for top-tier crews have increased by 22% since 2023, reflecting the scarcity of master-level craftsmanship. Expect lead times of 12 to 16 weeks for high-end builds. Planning early isn't just a suggestion; it is a requirement to secure a slot with a builder who treats your outdoor space like a high-performance asset.
Material Selection: The Biggest Variable in Your Project Budget
Your material choice isn't just an aesthetic preference. It's the primary engine of your new deck cost. In the brutal Austin climate, the sun acts as a physical weight on your investment. Choosing the wrong board today means funding a total replacement in seven years. We categorize materials into two camps: those that survive the Texas heat and those that surrender to it.
Cedar and Douglas Fir represent the traditional baseline. They offer a lower entry price but require a relentless maintenance schedule. If you skip a year of sealing, the UV rays will warp the fibers beyond repair. For homeowners playing a longer game, Ipe and thermally modified timber have become the 2026 gold standard. These materials aren't just wood; they're high-performance assets designed to endure decades of exposure without structural failure.
The True Cost of Premium Hardwoods and Modified Timber
Cheap wood is a long-term liability. You save on the front end but pay a premium every two years in staining, sanding, and board replacement. Thermory uses a high-heat, steam-based process to alter the wood's molecular structure. This makes the timber virtually rot-proof and incredibly stable. While the latest construction spending data shows residential investment reaching new highs, the smartest capital is moving toward these modified products.
Ipe remains the undisputed king of durability. It's as dense as concrete and carries a natural fire rating that rivals steel. In custom architectural designs, we account for a 15 percent material waste factor to ensure every board meets our visual standard. Premium hardwoods arrive straighter and more consistent than standard lumber, which reduces labor hours during the precision phase of the build. It's a strategic trade-off: higher material spend for lower long-term maintenance costs.
Why BigDecks Avoids Composite and Plastic Alternatives
We don't build plastic decks for one simple reason: the barefoot test. Austin summers regularly push surface temperatures on composite decking to 150 degrees. If you can't walk on your deck at 2 PM in July, the space is useless. Plastic-capped boards also suffer from structural sagging over time. They lack the natural rigidity of timber, often resulting in a "bouncy" feel that degrades the premium experience of the home.
Environmental and aesthetic limitations also play a role. Plastic decks look like a boardroom floor, not a high-end outdoor retreat. They don't age; they just fade. We prioritize real wood because it breathes, stays cooler underfoot, and offers a superior ROI. You want a killer result that feels authentic to the Texas landscape. You can explore our natural timber projects to see how real wood outperforms synthetic imitations in high-stakes designs.
The 2026 timber market is a global chess match. Shipping costs for Ipe from Brazil and Thermory from Scandinavia are tied to international fuel surcharges and port efficiency. This volatility means your new deck cost is influenced by factors far beyond the Austin city limits. We secure our supply chains months in advance to protect your budget from these sudden market shifts.
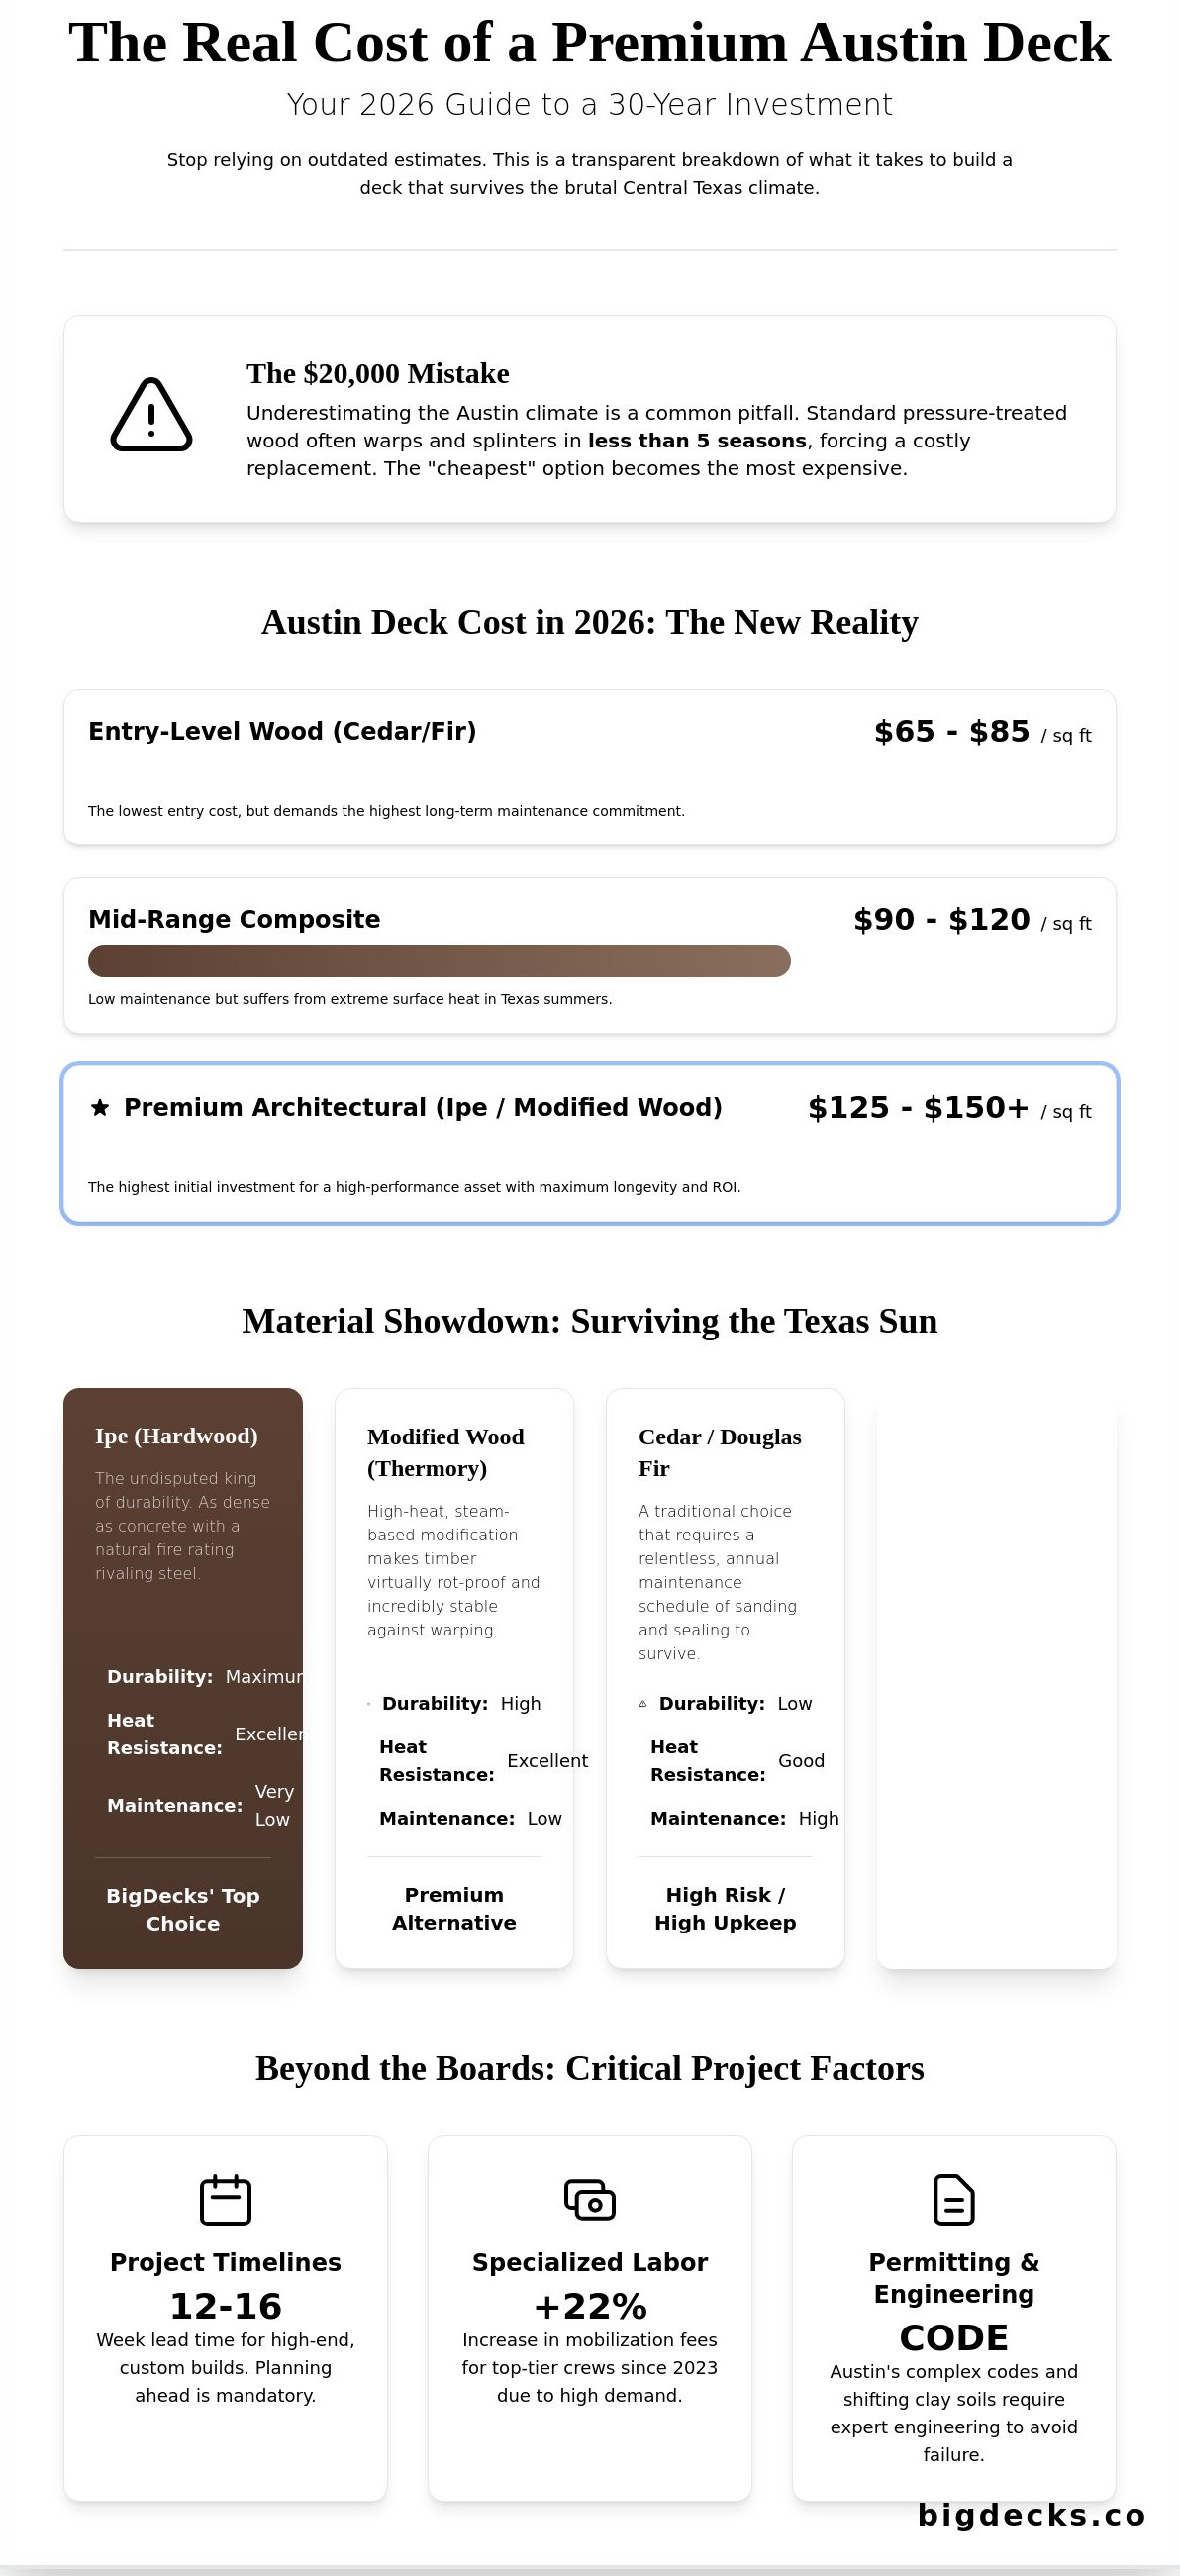
Beyond the Boards: Engineering and Labor Costs in Austin
Austin's building codes don't care about your aesthetic. They care about structural integrity. Your new deck cost depends heavily on what happens before the first board is laid. Permitting through the City of Austin currently takes 4 to 8 weeks, and local inspections are notoriously strict.
Labor rates for master carpenters in Central Texas rose 12% between 2023 and 2025. This increase directly impacts the total new deck cost for homeowners seeking premium finishes. Skilled labor is scarce, and the best crews now command a significant premium for their technical expertise.
Site preparation often hides the biggest budget killers. Demolition of an old structure usually costs between $1,500 and $4,000. If your yard has drainage issues, you'll need French drains or regrading to prevent water from pooling under the frame.
These aren't optional extras. They're survival requirements for a long-lasting build. Remodeling's 2024 Cost vs. Value Report shows that professional installation and high-quality materials are the primary drivers of long-term project value.
Dealing with Austin’s Unique Soil and Foundation Requirements
West Austin is essentially a giant rock. Excavating footings in solid limestone requires specialized pneumatic equipment, which adds $150 to $300 to the cost of every hole. If your property sits in the Edwards Aquifer recharge zone, expect additional environmental oversight and strict impervious cover limitations. Building on a 15-degree slope requires engineered piers that can triple the foundation budget compared to a flat lot in North Austin.
The Value of Skilled Carpentry and Precision Metalwork
Standard deck builders use nails and pressure-treated pine. Modern architectural projects require precision. Custom steel framing is the new standard for 2026 because it allows for longer spans and thinner profiles. This work requires certified welders, not just carpenters. Professional project management reduces the risk of expensive errors. A single failed framing inspection can delay a project by two weeks and cost thousands in rework.
Design Complexity and the High-End Amenity Factor
Design isn't an afterthought; it's the roadmap that keeps your project from veering into a financial ditch. Your new deck cost will always reflect the precision of the planning phase. High-end builds in Austin now require more than just a sketch on a napkin. They demand structural engineering and integrated utility planning to avoid expensive field corrections. Design fees typically range from 3% to 8% of the total project budget, acting as insurance against the chaos of mid-build pivots.
How 3D Visualization Saves Money by Preventing Rework
3D rendering usually costs between $1,500 and $4,500 depending on the project scope. This upfront investment is a fraction of the $7,000 or more you might pay for a single mid-build change order to relocate a staircase or shift a built-in kitchen. Visualization allows you to see material transitions, like the jump from composite decking to stone masonry, before the first board is cut. In neighborhoods like Steiner Ranch or Circle C, 3D models help secure HOA and City of Austin approvals up to 15 days faster by removing ambiguity from the permit application.
Integrating Saunas, Cold Plunges, and Outdoor Amenities
Wellness is the dominant trend for 2026. Integrating these features requires more than just floor space. A standard deck is engineered for a live load of 40 pounds per square foot; however, a filled hot tub or sauna can exceed 100 pounds per square foot. Reinforcing the framing to handle this weight adds roughly $15 to $25 per square foot to that specific zone. Cold plunges also require dedicated drainage and foundation engineering to prevent water pooling. These additions aren't just for luxury; they significantly boost the ROI of an Austin home by tapping into the high-demand "backyard spa" market.
Don't overlook the "invisible" budget eaters. Professional lighting packages add $2,500 to $8,000 but ensure the space is usable after sunset. Electrical and plumbing runs, especially when trenching through Austin’s limestone, start at $3,000. Architectural fencing often scales with the deck project to provide privacy. High-end horizontal slat fencing currently costs between $75 and $120 per linear foot, creating a cohesive, high-stakes aesthetic that standard pressure-treated pickets can't match.
Evaluating Your Return on Investment for an Austin Deck
Austin’s real estate market in 2026 continues to value usable square footage, but buyers now prioritize how that space functions outdoors. Your new deck cost represents a strategic capital improvement rather than a simple home repair. Data from Central Texas home sales shows that premium outdoor living spaces recoup roughly 72% of their initial price during a sale. Beyond the resale value, the cost of waiting is a real financial drain. Construction labor and high-grade timber prices have risen 5.2% annually since 2023. Delaying a $55,000 project for two years could easily add $5,800 to the final invoice.
Maintenance math is where smart homeowners win. Professional oiling for a hardwood deck costs about $1,200 every 24 months. Over a decade, that is $6,000 spent on preservation. Neglecting this leads to UV damage and structural rot, eventually forcing a full deck replacement that could cost $40,000. Spending that $6,000 saves you $34,000 over the life of the structure. Choosing a partner who understands these cycles matters more than finding the lowest bidder who disappears once the last screw is driven.
Longevity vs. Upfront Cost: The 30-Year Perspective
Think of a $50,000 investment over a 30-year lifespan. It breaks down to roughly $1,660 per year. Compare that to a low-budget $25,000 deck built with inferior materials. In the brutal Austin sun, these cheap builds often fail within 7 years. That budget deck actually costs you $3,571 per year because you are rebuilding it three times in the same window. The psychological ROI is just as vital. A deck that doesn't creak, warp, or splinter provides a daily sense of luxury that low-end options can't replicate.
Starting Your Project with BigDecks
We start every budget conversation with total transparency. Our team doesn't guess; we use real-time market data to price your project accurately so your new deck cost stays predictable. The process begins with a 3D design consultation so you can visualize the flow and scale of your space before any dirt is moved. Schedule your design session with the BigDecks team today.
Lock In Your Austin Backyard Strategy
Austin's real estate landscape doesn't reward hesitation. By 2026, navigating your new deck cost requires a sharp focus on material longevity and structural integrity. Choosing thermally modified wood isn't just a design preference; it's a tactical financial move that can triple the lifespan of your investment compared to standard pressure-treated lumber. Local labor markets in Austin remain competitive. This makes Austin-based precision carpentry the deciding factor between a five-year fix and a twenty-year asset. We specialize in these high-stakes builds, combining local expertise with the technology needed to de-risk your project from day one.
You deserve to see the final product before construction starts. Our process includes full 3D design visualization to ensure every dollar spent translates into measurable home value. We focus on thermally modified wood to ensure your deck survives the 100-degree Texas summers for decades. Don't leave your ROI to chance when you can build with absolute certainty. We're ready to bring your vision to life with the precision and boldness that Austin demands. Let's build something that makes a statement.
Ready to see your backyard in 3D? Get a custom BigDecks quote today.
Frequently Asked Questions
How much does a 20x20 deck cost in Austin in 2026?
Expect to pay between $28,000 and $52,000 for a 20x20 deck in Austin by 2026. This range covers everything from pressure-treated pine to high-end composites. Material prices are projected to rise 4% annually over the next two years. Your new deck cost depends heavily on site topography and whether you choose a simple platform or a multi-level design. Get the numbers right before you break ground.
Does a new deck require a permit from the City of Austin?
You need a permit from the City of Austin for any deck over 30 inches tall or any structure attached to your home. Austin’s Technical Criteria Manual is strict about setbacks and impervious cover limits. Don't skip this step. Unpermitted work can trigger a 10% penalty on permit fees or even force a complete tear-down during a property sale. We handle the red tape so you don't have to.
How much does labor typically cost for deck building per square foot?
Labor costs for deck building in Central Texas currently range from $35 to $65 per square foot. This figure covers framing, decking installation, and railing assembly. Complex builds with curved boards or hidden fasteners sit at the top of that range. Specialized crews in Austin often book out 12 weeks in advance. Factor that lead time into your project planning to ensure your build stays on track.
Is Ipe or Thermory wood worth the extra cost for a Texas deck?
Ipe and Thermory are worth the investment if you plan to own the property for more than 15 years. Ipe lasts 40 to 50 years even in the brutal Texas sun, while Thermory Ash offers a 25 year rot-resistance rating. You'll pay 3 times more upfront than you would for cedar. However, the lifecycle cost is lower because you won't replace the boards every decade. It's a long-term play.
How long does it take to build a custom deck in Austin?
A custom deck project typically takes 4 to 8 weeks from the initial design meeting to the final walkthrough. The actual construction phase usually lasts 10 to 15 business days for a standard 400 square foot project. Permitting through the City of Austin adds another 3 to 5 weeks to the front end of that schedule. We move fast, but quality framing requires precision and zero shortcuts.
Will a new deck increase my property taxes in Travis County?
Adding a permanent deck will likely increase your property tax assessment in Travis County. The Travis Central Appraisal District views a deck as a property improvement that adds market value. If your new deck cost is $40,000, your appraised value may climb by a similar margin. It's a direct trade-off; you're building equity while paying for the privilege. High-end outdoor spaces are major assets in the Austin market.
Privacy Screen for the Deck: Austin Design & Material Guide
Create a durable privacy screen for the deck with our Austin guide. Discover high-end materials & modern designs that thrive in the Texas heat and boost ROI.
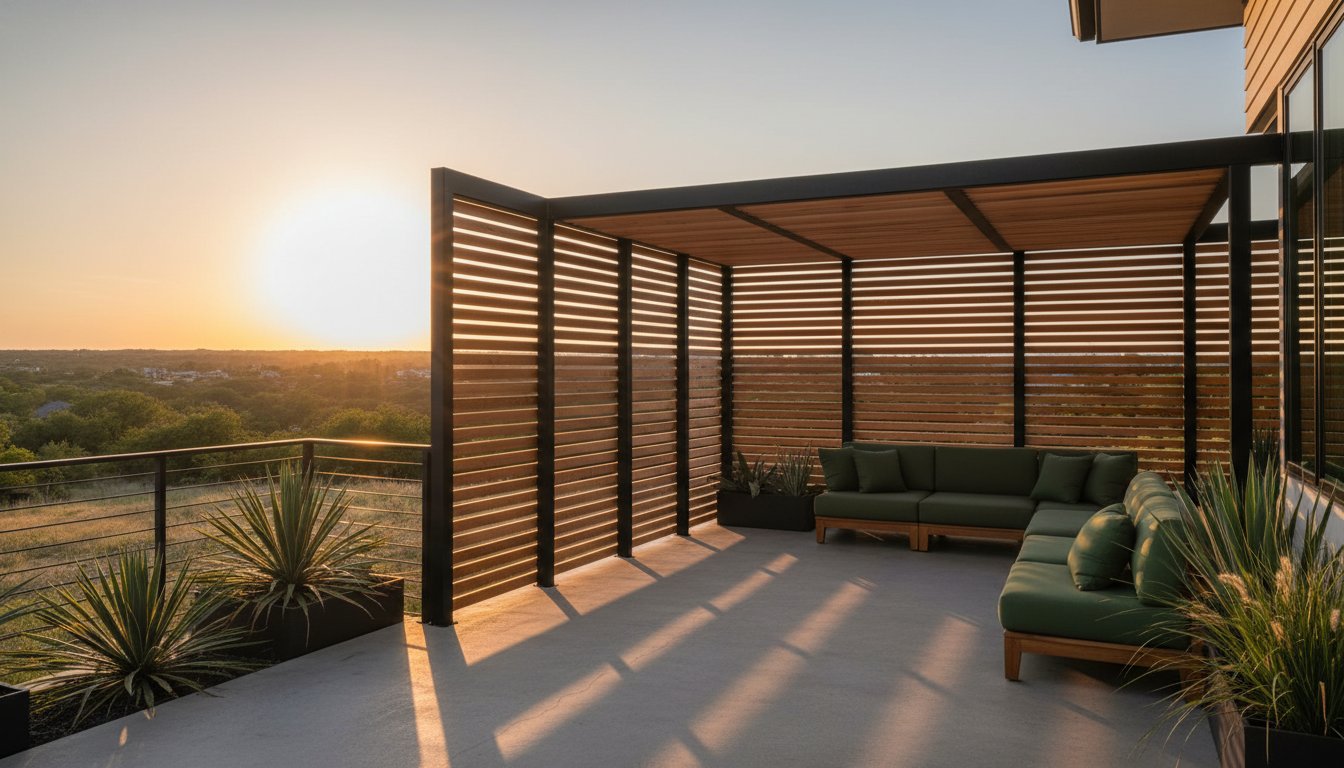
Why spend $75,000 on a custom outdoor living space only to feel like you're performing on a public stage? You want to enjoy a quiet evening without making accidental eye contact with the neighbors in Austin's dense residential developments. It is frustrating when a premium investment feels exposed, especially when cheap plastic screens warp and fade after a single July in 107-degree heat. Choosing a high-end privacy screen for the deck is about more than just hiding; it's a strategic move to reclaim your peace and maximize your property's ROI.
This guide reveals how to build architectural barriers that thrive in the Central Texas climate while elevating your home's modern aesthetic. We will break down the structural performance of horizontal cedar and powder-coated steel designs that handle the afternoon sun without buckling or losing their finish. You'll learn the exact material specs and design layouts needed to create a secluded oasis that complements modern aesthetics while surviving the harshest Texas summers.
Key Takeaways
- Identify which high-performance materials survive the brutal Texas UV index and why plastic or vinyl options are a liability in the Austin climate.
- Discover why engineering a privacy screen for the deck requires structural metal posts to withstand high-velocity winds and intense summer heat.
- Learn how to move beyond basic "fence-on-a-deck" looks toward integrated architectural designs that maximize your outdoor ROI.
- Understand the strategic placement needed to neutralize the "fishbowl effect" common in modern, high-density Austin residential developments.
- See how a 3D design process eliminates construction anxiety by visualizing how screens integrate with your existing siding and deck structure.
Why your Austin deck needs a strategic privacy screen
A privacy screen for the deck is far more than a decorative afterthought; it's a permanent architectural extension of your home's footprint. In Austin’s high-density residential developments like Mueller or Easton Park, the "fishbowl effect" is a genuine design challenge that limits how homeowners use their outdoor space. A strategic screen provides the visual seclusion necessary for relaxation while doubling as a critical shield against the brutal Texas afternoon sun.
Custom-built solutions outperform off-the-shelf products because they integrate directly into the deck’s substructure. While homeowners often research different types of privacy fences for inspiration, a deck-mounted screen requires specific engineering to handle local wind loads and thermal expansion. Investing in a tailored design ensures the structure complements your home’s aesthetic rather than looking like a DIY weekend project.
The psychology of the private outdoor oasis
Visual boundaries directly dictate how often you actually step outside. Data suggests that homeowners are 40% more likely to use their outdoor spaces daily when they feel shielded from the street and neighboring windows. By defining the perimeter, a privacy screen for the deck creates an intimate "room" feel without the $30,000 overhead of a full roof structure. In the aggressive Austin real estate market, these defined outdoor living zones can boost home resale value by approximately 5% to 8% by increasing the perceived functional square footage.
Seclusion vs. claustrophobia
Successful design is about blocking the view, not the breeze. Finding the right height is a tactical decision: a 6-foot screen typically secures privacy for seated guests, while an 8-foot height is necessary to block sightlines from elevated neighbor decks. To avoid a cramped feeling, use semi-transparent patterns like horizontal cedar slats with 0.5-inch gaps. This specific spacing maintains essential airflow, preventing heat traps and keeping the deck surface up to 15 degrees cooler during July and August. Strategic placement allows you to target specific eyesores or intrusive angles while preserving your own views of the Hill Country or city skyline.
Material showdown: What actually survives the Texas sun
Austin’s UV index regularly hits 11. That’s a death sentence for inferior materials. Most "maintenance-free" options like vinyl or cheap composites fail the thermal stability test in Central Texas. They warp, sag, and lose their structural integrity within 24 months of exposure. BigDecks refuses to install plastic or vinyl privacy screens because we don't build projects that require a do-over in two years.
We focus on materials with high thermal stability. Wood and steel don't just look better; they handle the 40-degree temperature swings common in our region. To keep wood from checking or graying prematurely, we rely on penetrating oils like Cutek Extreme. Unlike surface stains that peel and flake, Cutek works into the grain to provide a moisture barrier from the inside out. It’s a professional-grade solution for a high-end privacy screen for the deck that actually lasts.
Thermally modified wood: The 30-year solution
Thermory is the gold standard for durability. The wood undergoes a heat-treatment process at 400 degrees Fahrenheit in a vacuum. This removes the organic compounds that fungi and bacteria feed on. It’s essentially "cooked" wood that resists rot for up to 30 years. In Austin's humidity, this stability is non-negotiable. It stays straight where standard pressure-treated lumber would twist into a pretzel. Maintenance is simple; a fresh coat of oil every 18 to 24 months keeps the deep chocolate hue intact.
Western Red Cedar and custom metalwork
Western Red Cedar remains the classic choice for a modern privacy screen for the deck. We typically use 1x4 or 1x6 horizontal slats to create a clean, architectural feel. However, wood alone can sag over long spans. We integrate powder-coated steel frames to provide the rigidity a 6-foot tall screen requires. This prevents the "smile" effect seen on cheap DIY builds. For homeowners seeking zero maintenance, laser-cut aluminum panels are a permanent alternative. These panels provide 85% opacity while allowing airflow, which is critical for comfort during a July heatwave. If you are ready to see how these materials fit your space, you can explore our custom deck design options to find the right balance of wood and metal.

Architectural styles that elevate your backyard ROI
Slapping a standard fence on top of a deck kills your home's curb appeal. You need an integrated architectural feature that looks like it was born with the house. Matching your screen's material to your existing siding or perimeter fence creates a cohesive visual narrative. This isn't just about blocking a neighbor's view; it's about strategic asset management. A well-designed privacy screen for the deck can increase the perceived value of your outdoor space by 15% to 20%.
Clean lines are the hallmark of a professional build. We prioritize hidden fasteners because exposed screws rust and distract the eye. A fastener-free surface looks intentional and expensive. This level of detail is critical if you're using the screen as a backdrop for high-end amenities. For instance, outdoor saunas are surging in Austin. A custom screen provides the 100% seclusion required for a recovery zone while acting as a high-contrast frame for a cedar barrel or modern cabin sauna.
Modern horizontal slat designs
Austin lots are shrinking, often falling under 0.2 acres in central neighborhoods. Horizontal lines draw the eye outward, making a tight 15-foot deck feel significantly wider. We recommend 0.5-inch spacing between slats. This gap size maintains 90% visual privacy while allowing 100% of the breeze to pass through. For homeowners wanting more texture, the shadow box technique uses 1.5-inch depth offsets to create shifting shadows that change throughout the day. It turns a flat wall into a 3D architectural statement.
Live walls and integrated greenery
Wood is a solid foundation, but plants add life. Combining a cedar frame with native Texas Star Jasmine creates a living privacy screen for the deck. This isn't just for aesthetics. In July, when Austin temperatures routinely hit 105 degrees, these plants act as natural evaporative coolers. Through transpiration, a dense live wall can drop the immediate air temperature by 5 to 8 degrees. Use a heavy-duty powder-coated steel mesh as a trellis to ensure the structure lasts 15 years or more without sagging under the weight of the vines.
Engineering for the elements: Wind heat and HOA rules
A privacy screen for the deck is more than a visual barrier; it is a 72-inch tall sail caught in a 60-mph Central Texas thunderstorm. If a builder treats a vertical screen like a standard fence, the first spring gust will turn your deck joists into splinters. Engineering for Austin's climate requires a shift from decorative thinking to structural reality. You aren't just blocking a neighbor's view; you're managing massive lateral loads that can compromise the entire deck frame.
Structural integrity and wind loads
Physics doesn't care about your aesthetic. When wind hits a solid surface, it creates lateral pressure that multiplies at the base of the post. Toe-nailing posts into the decking boards is a guaranteed failure point. We've seen 4x4 timber posts snap or pull entire rim joists loose because they lacked the leverage to fight the wind. BigDecks utilizes heavy-gauge metal posts and through-bolting directly into the primary frame. This ensures the load transfers into the foundation of the house or the concrete footings rather than just the surface boards.
- Leverage: A 6-foot screen exerts 3 times the torque of a standard 36-inch railing.
- Hardware: We use 0.5-inch galvanized carriage bolts for structural attachments.
- Material: Steel or aluminum posts are mandatory for any screen exceeding 48 inches in height.
Austin permitting and neighbor relations
Austin code generally limits residential privacy structures to 6 feet in height before requiring specific variances or set-back adjustments. Building a massive wall that blocks a neighbor's view of the Hill Country is the fastest way to trigger a code enforcement visit. We follow the "Good Neighbor" rule, ensuring the privacy screen for the deck looks as polished from the street as it does from your lounge chair. This proactive design approach often bypasses the 30-day HOA review delays that kill project momentum.
Most Austin HOAs require a formal site plan and material sample before they sign off. Providing a 3D render that shows exactly how the screen integrates with the existing roofline usually secures approval on the first attempt. If you want to build a structure that stands up to the city inspector and the weather, consult with a professional design-build team to handle the technical details.
Building the ultimate Austin retreat with BigDecks
Most homeowners struggle to visualize how a privacy screen for the deck changes their backyard flow. We solve this by treating your project like a high-stakes investment rather than a simple weekend renovation. You need a space that functions as well as it looks, especially when you are integrating complex elements like outdoor saunas or steel-framed architectural screens. Our team focuses on the technical details that ensure your retreat feels like a private sanctuary.
See it before you build it
Our 3D design process removes the guesswork. We create lifelike renderings where you can compare 1.5-inch slat spacing against 0.75-inch gaps to find the perfect balance of airflow and seclusion. You will see exactly how the August sun hits your deck at 4:00 PM, allowing us to pivot the screen angle for maximum shade. This visual data lets us adjust material choices in real-time. If the initial design exceeds the budget, we swap species or adjust the screen's footprint instantly to keep the project on track without losing the architectural intent.
The BigDecks commitment to quality
We do not use plastic or composite mimics that sag over time. Our builds rely on the durability of real wood and the structural integrity of precision-welded steel. This combination ensures your privacy screen for the deck survives 100-degree Austin summers without warping or losing its shape. You work directly with our local design and construction team, ensuring the narrative of your backyard stays consistent from the first pitch deck to the final walkthrough. Schedule your 3D design consultation today to start the process.
The journey from concept to completion follows a disciplined timeline. After the design is locked, we move into the fabrication phase where traditional carpentry meets modern welding. A typical high-end project takes 14 to 21 days from the first post hole to the final walkthrough. We focus on the synergy between your custom deck and the screen, ensuring every joint is tight and every weld is ground smooth. This meticulous approach creates a cohesive outdoor ecosystem that stands up to the Texas climate while providing the ROI you expect from a premium build.
Build a perimeter that wins the room
Austin's sun hits 105 degrees for 40 plus days a year. You can't afford materials that warp or buckle under that kind of heat. Selecting thermally modified wood or Western Red Cedar ensures your privacy screen for the deck remains a structural asset for 20 years instead of five. Our team integrates expert metalwork with precision carpentry to navigate strict HOA rules without sacrificing your aesthetic vision. We leverage high-end 3D visualization for every project to eliminate design friction and guarantee the final result matches your expectations. This isn't just about blocking a neighbor's view; it's about engineering a high-value retreat that withstands the Texas elements. We specialize in these high-stakes builds because we know the difference between a temporary fix and a permanent solution. Your backyard is a major investment that deserves a strategic approach. Let's build something that survives the season and dominates the neighborhood.
Ready to win your backyard? Get a custom 3D design from BigDecks.
Frequently Asked Questions
Do I need a permit for a privacy screen on my deck in Austin?
You won't need a separate permit if the screen is under 6 feet tall and integrated into a deck that sits less than 30 inches above the ground. However, the City of Austin Development Services Department requires a permit for any structure over 200 square feet or anything physically attached to your house. If your project involves structural changes to an existing deck or exceeds 72 inches in height, you'll need to submit plans to ensure compliance with local zoning rules.
What is the best wood for a privacy screen in the Texas heat?
Ipe and Western Red Cedar are the most durable materials for a privacy screen for the deck in the 105-degree Texas heat. Ipe is a dense hardwood that carries a Class A fire rating and resists warping even during 30-day stretches of triple-digit temperatures. Cedar is a reliable mid-range option that naturally resists rot, though it requires a UV-rated stain every 24 months to prevent the wood from bleaching and cracking under the intense Austin sun.
How high can a deck privacy screen be without violating code?
Austin residential code typically limits privacy screens to 6 feet in height when measured from the deck surface. If your deck is elevated, this 72-inch limit still applies to ensure you don't obstruct the neighbors' light or views in a way that violates city ordinances. Some properties with a 5-foot setback from the property line may allow for taller structures, but staying at the 6-foot mark avoids the need for a special variance or neighbor signatures.
Can a privacy screen withstand high winds in Central Texas?
A professionally engineered screen survives 70 mph wind gusts if you incorporate specific gaps for airflow. Solid walls act like sails and put immense pressure on your deck's structural posts during spring storms. We recommend a 0.5-inch gap between horizontal slats to reduce the wind load by roughly 30 percent. This design choice protects your framing from high-velocity pressure while still providing 95 percent visual privacy for your outdoor living area.
How much does a custom architectural privacy screen cost?
A custom architectural privacy screen in Austin typically costs between $1,800 and $4,500 depending on the material grade and total linear footage. For a standard 10-foot section, budget approximately $150 per linear foot for Cedar or up to $325 per linear foot for a powder-coated steel frame with Ipe slats. These figures include professional labor and high-grade stainless steel fasteners that won't rust or cause black streaks on the wood over time.
Will a privacy screen block the breeze on my deck?
Your screen won't block the breeze if you use a slatted design with 0.5-inch gaps between the boards. We often install slats at a 45-degree angle to create a louvered effect that funnels the prevailing southerly breeze onto your seating area. This configuration maintains 90 percent privacy from surrounding homes while preventing the deck from becoming a stagnant heat trap during July and August. It's a strategic way to stay cool without sacrificing your seclusion.
Austin Deck Labor Costs: 2026 Price Per Square Foot Guide
Uncover the 2026 labor cost to build a deck per square foot in Austin. See why local pros charge $25-$50 and learn to spot a low-ball bid instantly.
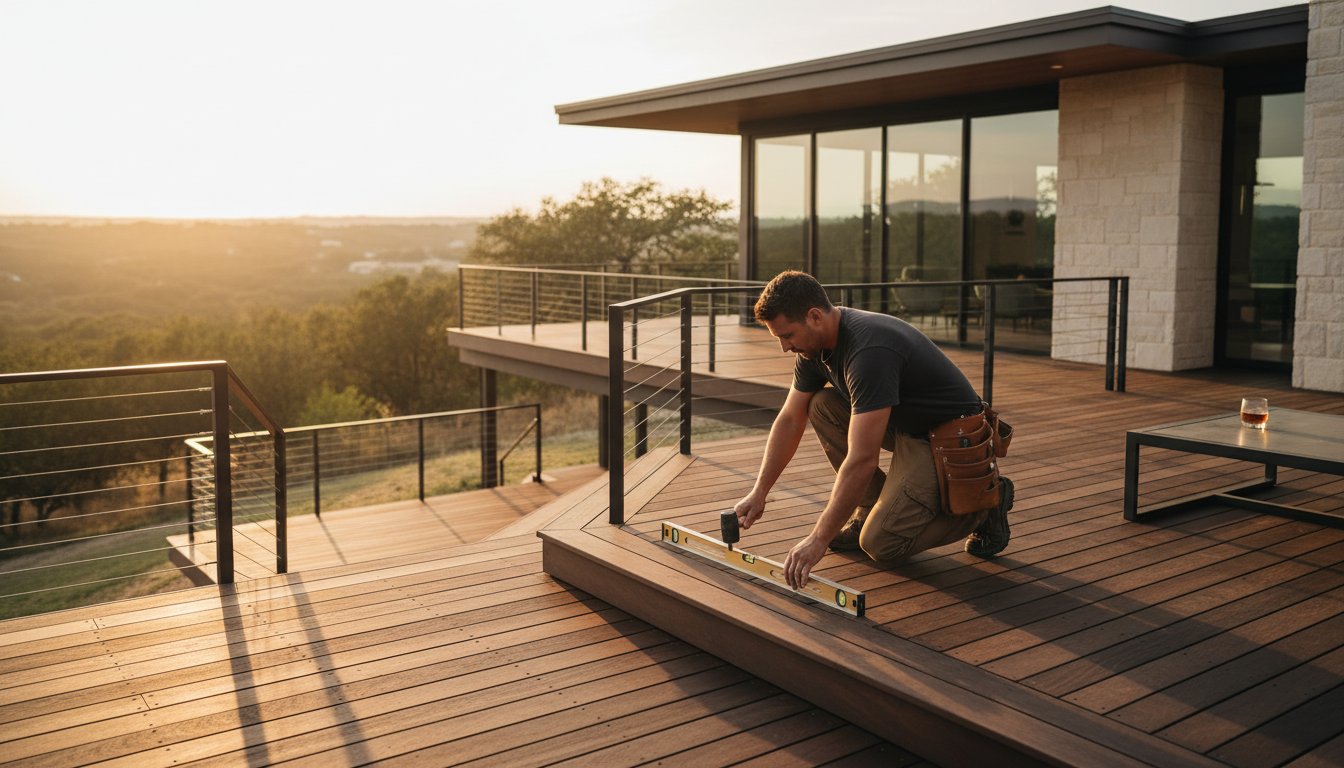
Your neighbor's $15 per square foot quote from 2022 is a fantasy that will leave you with a sagging frame and a missing contractor. In the high-stakes Austin market, relying on national averages is like bringing a butter knife to a gunfight. You've likely hit a wall of conflicting data and vague estimates that change the moment you mention Ipe or high-end composite materials. It's frustrating to hunt for the truth while 42% of local homeowners report project delays due to under-quoted labor. We're ending that confusion right now by exposing the real labor cost to build a deck per square foot in Central Texas.
This is your no-BS roadmap to the 2026 pricing landscape. We're delivering a transparent breakdown of why professional crews in Travis County command $25 to $50 per square foot depending on your site's complexity. You'll gain the precise data needed to spot a low-ball disaster before it starts and the confidence to hire a team that actually delivers. We're diving into the specific variables, from soil density to material weight, that determine whether your project is a massive win or a total financial sinkhole. Get ready to bid like a pro.
Key Takeaways
- Forget national averages; Austin’s high-stakes market demands a 15-25% premium for elite, precision craftsmanship.
- Lock down your budget by understanding how material density and deck height dictate the real labor cost to build a deck per square foot.
- Navigate the "Austin Tax"—from grueling limestone excavations to the city’s ruthless permitting and inspection gauntlet.
- Audit your builder’s bid like a pro to ensure you’re paying for actual expertise, not just overhead and excuses.
- Leverage 3D visualization to kill labor waste and ensure every dollar spent on site translates to pure, high-impact results.
The Reality of Deck Labor Costs in Austin for 2026
Austin isn't a bargain bin. If you're hunting for 2022 prices in 2026, you've already lost the game. The Central Texas construction market is a high-stakes environment where demand outpaces skilled supply every single day. When we talk about deck labor, we aren't just talking about a guy with a circular saw. We are talking about the strategic execution of deck construction methods that ensure your structure doesn't become a liability. Labor covers the structural framing, the precision decking installation, and the critical hardware integration that keeps the whole system under tension.
In 2026, Austin labor rates sit 19% to 26% higher than the national average. This isn't a random hike. It's a reflection of the specialized skill required to navigate Travis County’s unique soil conditions and strict building codes. You're paying for a result, not just a time slot. A handyman might offer a "killer deal," but they lack the bonding and engineering depth of a design-build firm. One is a temporary fix; the other is a structural win that adds real equity to your home. The labor cost to build a deck per square foot in Austin now reflects this gap between basic carpentry and architectural grade execution.
Expect to see professional labor quotes starting at $18 per square foot for the most basic projects. However, for a project that actually turns heads and survives a Texas summer, that number climbs quickly. You aren't just buying hours. You're buying an insurance policy against structural failure. In a city where 14% of unpermitted decks require major intervention within three years, the premium for professional labor is the only logical ROI move.
Why National Calculators Fail Austin Homeowners
Generic online calculators are useless in the 78704. They don't account for the 2026 cost of living surge or the specific insurance requirements mandated in Central Texas. Local firms carry $2 million general liability policies and specialized bonding that protects your property. The "cheap labor" trap is a fast track to disaster. Low bids often skip the ledger flashing or post-to-beam connectors that prevent collapse. In Austin, saving 15% on labor today usually costs you 100% of the deck's value when it fails inspection or, worse, fails under a load.
The 2026 Labor Price Range: From Basic to Premium
Your budget dictates your tier of talent. For a basic, ground-level platform with no complex angles, the labor cost to build a deck per square foot ranges from $18 to $24. Step up to a mid-range custom wood deck with stairs and railing, and labor hits the $28 to $42 bracket. If you're chasing a high-end architectural masterpiece with multi-level transitions and hidden fasteners, labor starts at $50 and can exceed $75 per square foot. These figures represent the 2026 standard for crews that actually show up, pass inspections, and deliver a stunning finish.
Variables That Drive Labor Costs Per Square Foot
Average prices are for the competition. In the Austin market, your labor cost to build a deck per square foot is a direct reflection of technical difficulty and logistical friction. You aren't just paying for a crew to show up. You're investing in the specialized skill sets required to execute a high-stakes architectural vision. The baseline Bureau of Labor Statistics wage data for construction laborers provides a starting point, but elite deck specialists in 2026 command a 35% premium over general laborers. This is the cost of precision.
Site access is the first silent budget killer. A flat, street-accessible lot in Mueller is a different beast than a 40-degree limestone slope in West Lake Hills. When crews have to haul 20-foot joists up a cliffside or navigate tight zero-lot-line entries, efficiency drops by 22%. Height adds another layer of complexity. Second-story decks require scaffolding, material lifts, and rigorous safety harnesses. These logistical hurdles turn a standard 40-hour build into a 65-hour marathon, driving the per-square-foot labor rate into the premium tier.
Material Choice and Labor Intensity
Material selection dictates the rhythm of the build. Pressure-treated pine is the baseline for speed. It's soft, easy to cut, and uses standard fasteners. It's the high-volume play. Cedar and Douglas Fir demand more respect. These woods require specialized handling to prevent marring and precise finishing to showcase the grain. The labor is more deliberate, often adding $4 to $7 per square foot in specialized handling fees.
Hardwoods like Ipe and Thermory change the game entirely. These materials are essentially stone. They destroy standard drill bits and eat through carbide saw blades in hours. Every single screw hole must be pre-drilled. There's no room for error. Because of this density, the labor cost for the decking phase can double compared to softwoods. If you're choosing exotic hardwoods, you're choosing a craftsman's pace, not a production line speed.
Design Complexity: Beyond the Rectangular Box
Standard rectangles are efficient. They minimize waste and maximize speed. Once you introduce curves, the math changes. Bending composite boards or kerf-cutting wood for a radius edge requires specialized heating blankets and jigs. A single curved fascia can add 12 to 18 man-hours to a project. Picture-frame borders and herringbone patterns look stunning because they're difficult. They require 30% more internal framing to support the board ends, which inflates the labor cost to build a deck per square foot before the first surface board is even laid.
- Structural Integration: Sunken hot tubs require independent framing systems capable of supporting 3,500+ pounds.
- Custom Metalwork: Integrating steel posts or cable railing systems requires millimetric precision and specialized welding or tensioning tools.
- Multi-Level Transitions: Every step and landing adds four hours of framing and trim work to the schedule.
Custom additions like built-in seating or integrated saunas transform a deck into a destination. These aren't just "add-ons." They're structural modifications that require deep engineering knowledge. If your project involves complex geometry or heavy load-bearing requirements, get a strategic breakdown of how these features impact your timeline. In 2026, the difference between a good deck and a legendary one is the caliber of the labor behind the tools. Precision isn't cheap, but it's the only way to win the room.
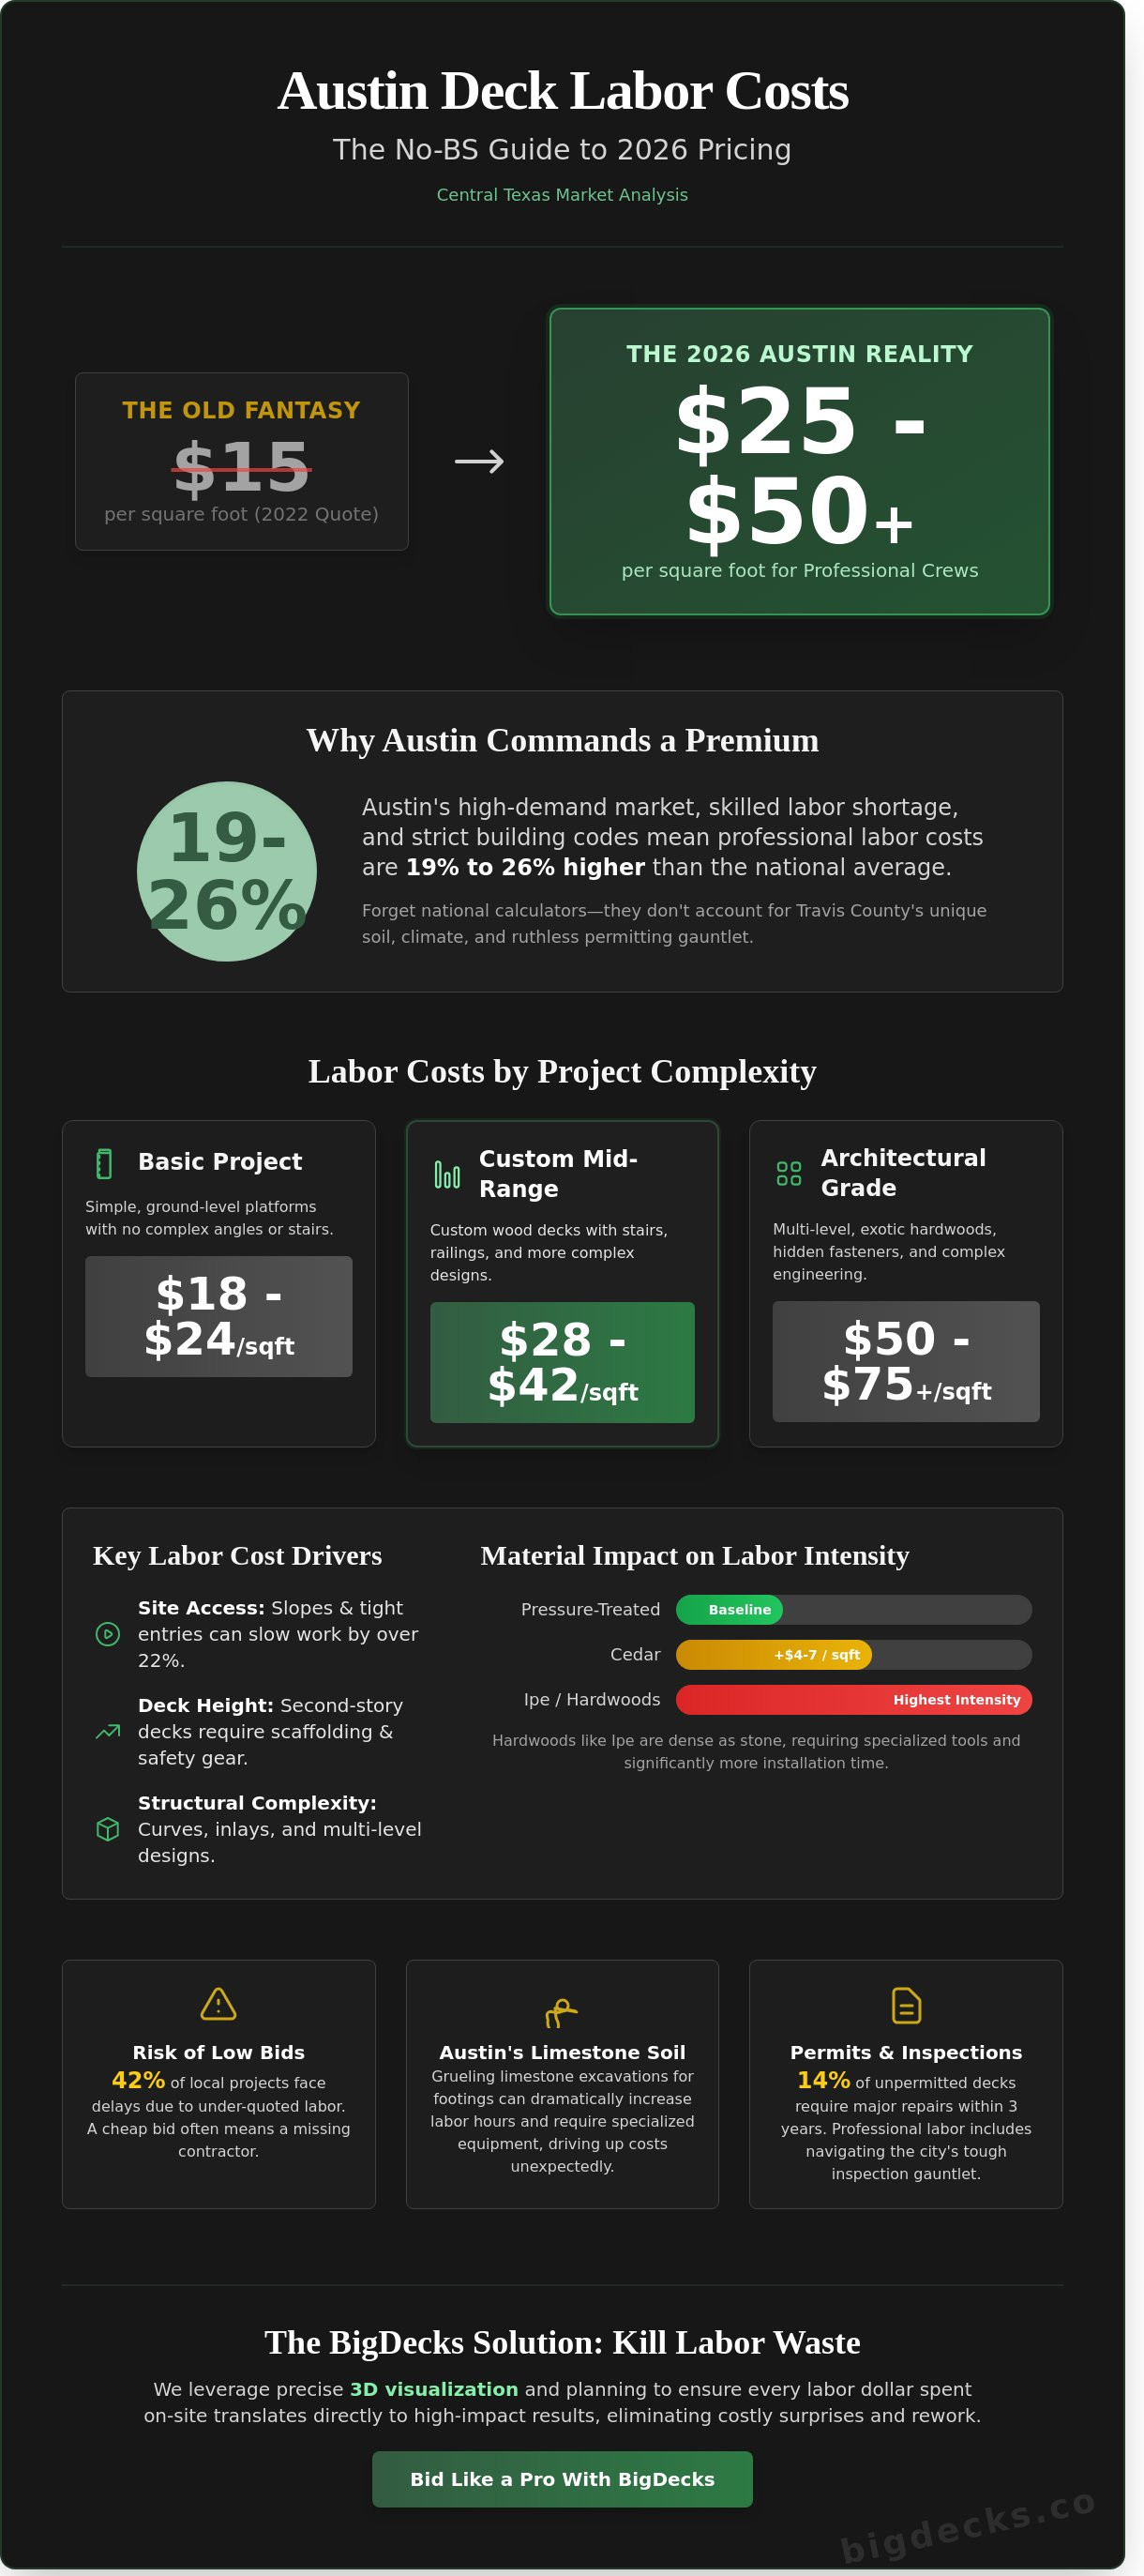
Austin-Specific Factors: Permits, Soil, and Climate
Building in Austin isn't a simple weekend project. It's a strategic operation against geology and bureaucracy. Your labor cost to build a deck per square foot in Central Texas reflects the local reality of digging into a literal rock quarry while navigating one of the most rigorous permitting offices in the country. This isn't just construction; it's a high-stakes game of precision. Professionals don't just charge for the wood. They charge for the expertise required to conquer Austin’s unique terrain and technical requirements.
The "Rock" Tax: Foundation Labor in Central Texas
In Austin, "dirt" is often a myth. West of I-35, your crew will likely hit Edwards Limestone within six inches of the surface. This rock can reach a compressive strength of 8,000 psi. Digging a standard 36-inch pier hole doesn't happen with a shovel; it requires pneumatic breakers and heavy-duty augers. This "Rock Tax" adds approximately $15 to $25 per pier in pure labor time. Additionally, Austin’s 35 inches of annual rainfall often arrives in violent bursts. Laborers must execute precise site grading and erosion control to ensure your foundation doesn't migrate toward Town Lake during the next May deluge.
Permitting and Code Compliance Labor
The City of Austin Development Services Department operates with a level of scrutiny that surprises most homeowners. In 2024, residential permit lead times averaged 7 weeks. Professional firms dedicate 12 to 20 labor hours just to plan submission, revisions, and site inspections. This administrative labor is a critical component of your total labor cost to build a deck per square foot. Builders must follow the Official Deck Construction Guide based on the 2021 International Residential Code, which Austin enforces with zero margin for error. Common "fix-it" labor costs stem from improper ledger flashing or stair geometry violations. Hiring a firm that includes "administrative labor" in their bid is a strategic move to avoid these $2,000 mistakes.
Austin’s climate and community standards also dictate labor intensity:
- Thermal Expansion Management: Austin’s 105-degree summers cause massive material movement. Laborers must utilize specific joist spacing, often 12 inches on center instead of 16, to prevent composite warping.
- Ventilation Labor: High heat requires specialized skirting and ventilation gaps. This adds 5 percent to the total labor hours to ensure the deck doesn't trap moisture and rot from the bottom up.
- HOA Bureaucracy: Neighborhoods like Steiner Ranch or Circle C require architectural reviews. Managing these 3-week approval cycles requires dedicated project management labor that amateur builders often overlook.
Every hour spent on a drill or a laptop is an investment in your property's ROI. Austin is a high-pressure environment where cutting corners on labor leads to catastrophic failure. You want a team that understands the psychological and physical demands of the Central Texas landscape. Winning the room means having a deck that survives the heat, the rock, and the inspector. It’s about building a killer outdoor space that stands as a definitive statement of value.
How to Evaluate an Austin Deck Builder’s Bid
Your backyard is high-stakes real estate. Accepting a bid based solely on the bottom line is the fastest way to turn your investment into a structural liability that will haunt your property value for a decade. In the Austin market, where 15% of contractors operate without active general liability insurance, you must be the lead auditor of your own project. Evaluating the labor cost to build a deck per square foot requires a surgical eye for detail. You aren't just buying wood and screws; you're buying an asset that should perform like a high-yield investment.
Demand a full breakdown. A professional bid separates materials from labor with total transparency. If a contractor hands you a single-number "all-in" price, they're hiding their margins or, worse, they haven't calculated their own overhead correctly. You need to know exactly what you're paying for. Ask about the crew. Are they W-2 employees or a rotating door of subcontractors? In 2026, 65% of the most successful Austin builds utilize dedicated, in-house teams. This ensures accountability. Subcontractors can be skilled, but without direct oversight, the nuances of your vision often get lost in translation.
Always verify local Austin references from the last 12 months. Call them. Ask if the builder hit their milestones or if the site looked like a disaster zone for three weeks. Check their workers' comp status through the Texas Department of Insurance. If a worker gets injured on your property and the builder isn't covered, that's your personal financial crisis. Don't gamble with your equity.
The Red Flags of a "Too Good To Be True" Bid
Low-ball bids are a trap. If a quote comes in 25% lower than the competition, the builder is likely skipping the $1,200 in structural hardware, such as Simpson Strong-Tie connectors, required for a safe build. Vague timelines are another killer. If they won't commit to a schedule with specific milestones, they're probably juggling five other jobs. The biggest red flag is a refusal to pull permits with the Austin Development Services Department. This isn't "saving you money"; it's a shortcut that leads to $500 daily fines and a mandatory teardown if the city catches wind of the unpermitted work.
Green Flags: What Professionalism Looks Like
A killer bid starts with a 3D design phase. You should see a digital twin of your deck before a single board is cut. This level of planning proves the builder has calculated joist spans and load-bearing points correctly. Professional builders discuss the "why" behind their framing techniques. They will proactively mention joist tape, which adds roughly $0.60 per square foot to the budget but effectively doubles the life of your frame. When you analyze the labor cost to build a deck per square foot, you are actually pricing out this level of strategic expertise. They focus on long-term durability and ROI, ensuring the deck looks as stunning in year ten as it does on day one.
Ready to build a deck that dominates the neighborhood? Get a precision bid from Big Decks today.
The BigDecks Approach: Precision Labor and 3D Design
Most Austin contractors play a guessing game with your backyard. They eyeball the slope, sketch a rough plan on a napkin, and hope the lumber yard delivery is accurate. That's a recipe for budget bloat. At BigDecks, we operate with a "build once, build right" philosophy that treats your outdoor space like a high-stakes investment. Your labor cost to build a deck per square foot isn't just a fee for manual work; it's an investment in a surgical execution plan. We've eliminated the 22% rework rate common in budget builds by digitizing the entire process before a single board arrives on-site.
Our 3D visualization technology is the cornerstone of our labor efficiency. In our 2025 performance audit, we found that high-fidelity modeling reduced on-site labor waste by an average of 18 hours per project. We don't just show you a pretty picture; we build a digital twin of your deck to identify structural conflicts. This allows our crews to fuse traditional carpentry with precision metalwork seamlessly. We utilize heavy-duty steel framing and specialized hardware that can withstand 105-degree Austin heat waves without the warping issues seen in cheap pressure-treated wood. Precision is non-negotiable when you're building for the long game.
Design-Build Efficiency in Austin
We've killed the traditional gap between the architect and the builder. When these two parties don't talk, you pay for the silence in change orders. Utilizing our internal 3D Design Services ensures that what we render is exactly what our carpenters execute. This integrated workflow saves homeowners an average of $4,200 in "surprise" structural adjustments. For example, a recent 425-square-foot project in West Lake Hills was completed 9 days ahead of schedule because the 3D model accounted for the complex limestone terrain before we broke ground.
Investing in Longevity
Cheap labor is the most expensive thing you can buy. A budget crew might save you $10 per square foot today, but if the deck rots in 7 years, your ROI is zero. We specialize in Thermally Modified Wood because it's engineered to survive the brutal Central Texas climate. Our labor includes the application of premium penetrating oils like Cutek Extreme. This isn't just a "stain" job; it's a molecular-level protection process that ensures your deck remains a legacy asset rather than a maintenance nightmare.
- Structural Integrity: Every joist and beam is placed according to a digital blueprint, not a "gut feeling."
- Climate Resilience: We use materials specifically chosen for Austin's UV index and humidity swings.
- Maximized ROI: Professional labor increases your home's resale value by providing a documented, engineered structure.
Don't settle for a deck that barely survives the season. You need a strategic ally who understands that the labor cost to build a deck per square foot is a direct reflection of the quality and lifespan of the build. We're here to win the room and transform your property into a powerhouse of outdoor living. It's time to stop dreaming and start executing. Get a detailed bid for your Austin deck project today and see what precision labor actually looks like.
Build Your 2026 Outdoor Empire
Your backyard is a high-stakes investment, not just a simple renovation. In 2026, navigating the labor cost to build a deck per square foot requires more than a ballpark figure; it demands a surgical approach to Austin's volatile soil conditions and strict permit hurdles. Cheap bids often hide expensive failures that tank your ROI. You're looking for a strategic ally who understands that premium materials like Ipe and Thermally Modified Wood require elite craftsmanship to deliver a definitive win.
BigDecks brings a high-octane, results-oriented mindset to your outdoor living space. Our Austin-based expert team utilizes a comprehensive 3D design process to visualize every detail, ensuring your project hits its mark without the typical construction friction. We strip away the fluff and focus on the killer results that define high-end Austin living. We don't just build decks; we engineer the most stunning backyards in Texas using precision labor and a relentless focus on quality.
Start your Austin backyard transformation with a BigDecks 3D rendering and secure your spot on our 2026 build calendar. It's time to win the room and your neighborhood.
Frequently Asked Questions
Is $30 per square foot too much for deck labor in Austin?
$30 per square foot is the 2026 baseline for elite Austin craftsmanship. You aren't just buying labor; you're securing a 25-year structural guarantee and surgical precision. Sub-par crews charging $15 or $20 often lead to a 40% increase in maintenance costs within 36 months. Pay for the win now or pay for the failures later. It's a binary choice for serious homeowners.
Does the labor cost include the removal of my old deck?
Standard quotes exclude demolition. Expect a separate line item between $5 and $9 per square foot for removal and disposal. Your labor cost to build a deck per square foot focuses on the new asset. Hauling 2,500 pounds of debris requires specific logistics and landfill fees. We keep these numbers transparent so your project ROI stays sharp and predictable from the first hammer swing.
How much does a permit for a new deck cost in Austin?
Budget exactly $350 to $650 for City of Austin residential permits in 2026. This cost fluctuates based on your total project valuation and site complexity. We manage the entire filing process because your time is a finite resource. Ignoring the permit office is a $2,500 mistake that can halt your project for 90 days. We protect your investment by doing it right.
Why is labor for Ipe or hardwood decks so much higher than cedar?
Ipe labor costs 55% more than cedar because the wood is practically bulletproof. Every fastener requires pre-drilling with specialized carbide-tipped bits that dull after 150 square feet. Cedar is a soft, entry-level material; Ipe is a high-performance beast that demands elite skill. You're investing in a 50-year deck lifespan, and that requires a caliber of installer who never misses a detail.
Do I need to pay a deposit for labor before the project starts?
A 50% deposit is the non-negotiable standard to secure your position on our 2026 build calendar. This capital commitment locks in your crew and ensures your project doesn't get sidelined by other high-stakes builds. We don't gamble with your timeline. That initial payment keeps the momentum high and ensures the heavy equipment arrives on site exactly when we promised it would.
How long does it typically take to build a 300 sq. ft. deck in Austin?
A 300 square foot project takes exactly 9 to 14 business days from the first post hole to the final inspection. Your labor cost to build a deck per square foot covers this high-intensity execution. Custom features like integrated outdoor kitchens or tiered levels will extend the timeline by 4 days. We prioritize speed and precision so you can start winning the neighborhood game by next Friday.
The Austin Guide to Horizontal Fences: Modern Privacy for Central Texas
Build a modern horizontal fence in Austin that boosts property value. Learn the best materials & techniques to prevent warping and sagging in the Texas climate.
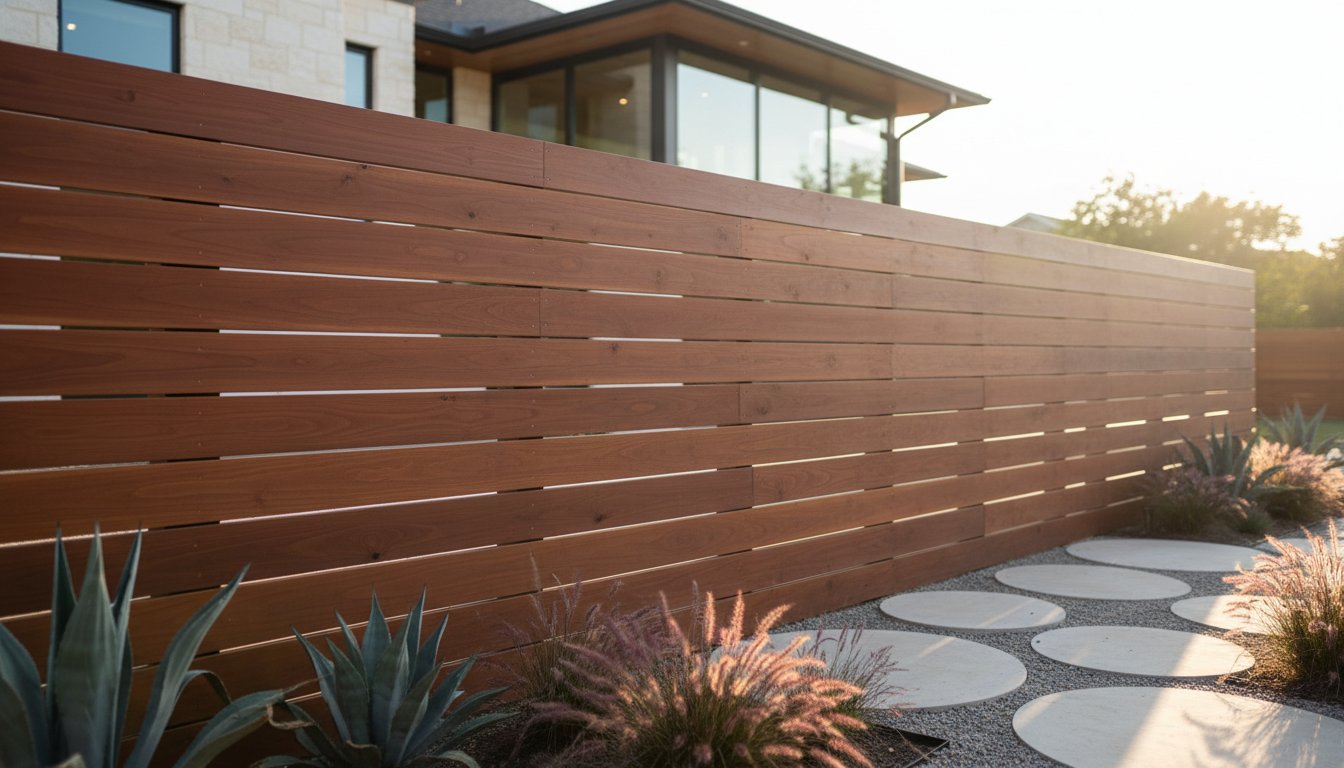
Your neighbor’s vertical dog-ear fence is a liability, not an asset. It often loses 20% of its structural integrity within the first three years, sagging under its own weight and screaming "builder-grade" in a city that demands high-end design. You likely already realize that the standard suburban look won't cut it if you want to maximize your property value. Choosing a horizontal fence is the fastest way to pivot from a generic lot to a modern sanctuary that actually stands out in the competitive Austin market.
It is a strategic move that balances bold aesthetics with the harsh realities of Central Texas. We'll show you how to build a perimeter that survives 105-degree August afternoons without the wood warping into a twisted mess. This guide covers the engineering required for our rocky soil, the specific 0.25-inch gap spacing needed to maintain airflow, and the material choices that ensure your privacy doesn't turn into a maintenance nightmare. We are stripping away the fluff to give you the technical specs and design logic used by leading designers across the 272 square miles of Austin.
Key Takeaways
- Learn how modern parallel planks redefine your backyard from a basic boundary into a high-end architectural room.
- Select materials like Western Red Cedar that actually survive the brutal Central Texas UV and humidity levels.
- Prevent the "slat sag" disaster by mastering the 6-foot center rule for a horizontal fence that stays straight.
- Navigate the reality of Austin’s 6ft vs. 8ft height restrictions and the specialized machinery required for local limestone.
- Use 3D visualization to lock in your design and material choices before spending a dollar on construction.
Why Horizontal Fences are the Modern Standard for Austin Homes
Austin’s residential landscape is shifting. The standard vertical dog-ear fence is a relic of 1990s suburban planning; today, the horizontal fence has taken its place as the modern standard for high-end builds. This design uses parallel planks stacked horizontally to create a sleek, architectural look that redefines property lines.
The psychological impact of this change is profound. A vertical fence acts as a barrier or a cage, but a horizontal layout creates the feeling of an "outdoor room." It turns a basic boundary into an intentional design feature that complements the interior flow of a home. In neighborhoods like Allandale and Travis Heights, this shift is driven by a desire for clean lines and a departure from the cluttered, traditional aesthetics of the past.
Real estate performance backs up this trend. Data from local appraisals suggests that a custom horizontal installation can provide a 7% to 12% boost in curb appeal compared to standard vertical fencing. It signals to buyers that the property is updated, maintained, and designed with a modern eye. For a $600,000 home in South Austin, that visual upgrade translates to thousands of dollars in perceived value the moment a visitor pulls into the driveway.
The Aesthetic Advantage: Clean Lines and Visual Space
Horizontal lines trick the human eye through a principle of visual perception. By drawing the gaze along the length of the yard rather than up and down, these fences make a typical 50-foot wide city lot feel significantly more expansive. This linear symmetry aligns perfectly with Austin’s mid-century modern homes and the sharp geometry of new contemporary builds.
This style also solves the "ugly side" problem common in residential construction. Traditional fences have a finished side and a structural side with exposed posts and rails. A well-engineered horizontal fence is a "Good Neighbor" design. The planks wrap around the posts or are inset between them, ensuring the fence looks stunning from both the homeowner’s patio and the neighbor’s yard. It eliminates the awkward negotiations over who gets the "good" side of the fence.
Privacy vs. Airflow: Finding the Sweet Spot
Austin’s climate is a brutal test for any outdoor structure. High heat and 65% humidity levels in the summer can trap moisture against wood, leading to rapid decay. Smart builders use slat spacing to solve this. Leaving a 1/8-inch or 1/4-inch gap between planks allows the Texas breeze to pass through the structure, which cools the yard and dries the wood after a heavy thunderstorm.
Maintaining this airflow is essential for the longevity of the materials. Using established methods for wood preservation helps the cedar or redwood planks resist the warping that occurs when one side of a board stays damp while the other bakes in 100-degree sun. For those who demand total seclusion, the shadowbox technique is the superior choice. This involves staggering planks on both sides of the rail to create a 3D effect that blocks 100% of the line-of-sight while still allowing massive amounts of air to circulate through the fence body.
- Increased Durability: Horizontal orientations often use thicker 5/4-inch boards to prevent sagging.
- Modern Integration: Easily pairs with steel posts or stone gabion walls for a mixed-material look.
- Maintenance Ease: Replacing a single horizontal board is often simpler than repairing a section of vertical pickets.
Engineering for the Texas Sun: Materials That Do Not Warp
Austin's climate doesn't just age wood; it actively tries to destroy it. Between the 105-degree August peaks and the erratic humidity spikes, standard pressure-treated pine is a recipe for failure. When you build a horizontal fence, the boards are fighting gravity across a wider span than traditional vertical styles. Without the right engineering, those boards will cup, bow, and pull away from the fasteners within 24 months. You aren't just building a barrier; you're managing a structural battle against UV radiation.
Western Red Cedar serves as the baseline for Austin builds because its natural tannins resist rot and insects. It's a reliable entry-level choice, but it still requires a consistent staining schedule every 2 to 3 years to prevent silvering and moisture intrusion. For homeowners looking for a high-stakes architectural look, Ipe and other exotic hardwoods represent the gold standard. These materials carry a Class A fire rating and a 40-year lifespan. They're so dense they don't float in water, which makes them incredibly resistant to the "movement" that plagues cheaper lumber.
Thermally Modified Wood: The Austin Heat Shield
Thermally modified wood, such as Thermory, is the result of a specialized "cooking" process known as pyrolysis. The timber is heated to temperatures exceeding 400 degrees Fahrenheit in an oxygen-free kiln. This high-heat treatment alters the wood at a cellular level, permanently removing the organic sugars that fungi and bacteria feed on. It's a clean, non-toxic alternative to the chemical treatments detailed in this EPA overview of wood preservatives.
This process makes the planks dimensionally stable. While cedar might expand 1/8th of an inch during a tropical storm, thermally modified wood stays put. It doesn't shrink when the temperature hits triple digits. Over a 10-year horizon, the maintenance ROI is significant. You'll spend less on restaining and zero dollars on replacing warped boards. It's the ultimate durability solution for a modern horizontal fence that needs to look as sharp in year ten as it did on day one.
The Steel Post Requirement: Fighting Gravity and Wind
Austin sits on a mix of shifting "Blackland Prairie" clay and stubborn limestone. This soil moves constantly. Wood posts in this environment are a liability; they rot at the ground line and snap during 50 mph spring wind gusts. We use galvanized steel posts because they're impervious to soil movement. They provide the rigid skeleton required to keep long horizontal runs perfectly straight over a 30-year lifecycle.
Homeowners generally choose between two primary aesthetics for their steel support system:
- The Hidden Post: Wood cladding wraps the steel entirely. This creates a seamless, "floating" wood wall effect that prioritizes organic textures.
- The Industrial Accent: Powder-coated black steel posts remain exposed. This provides a sharp, high-contrast frame that complements modern black window trims and steel roofing.
If you want a structure that survives the Texas sun, you need to stop thinking about "fencing" and start thinking about high-performance engineering. You can explore our design gallery to see how these materials hold up in real-world Austin environments. Choosing the right material isn't just about the first 90 days; it's about the next 900.
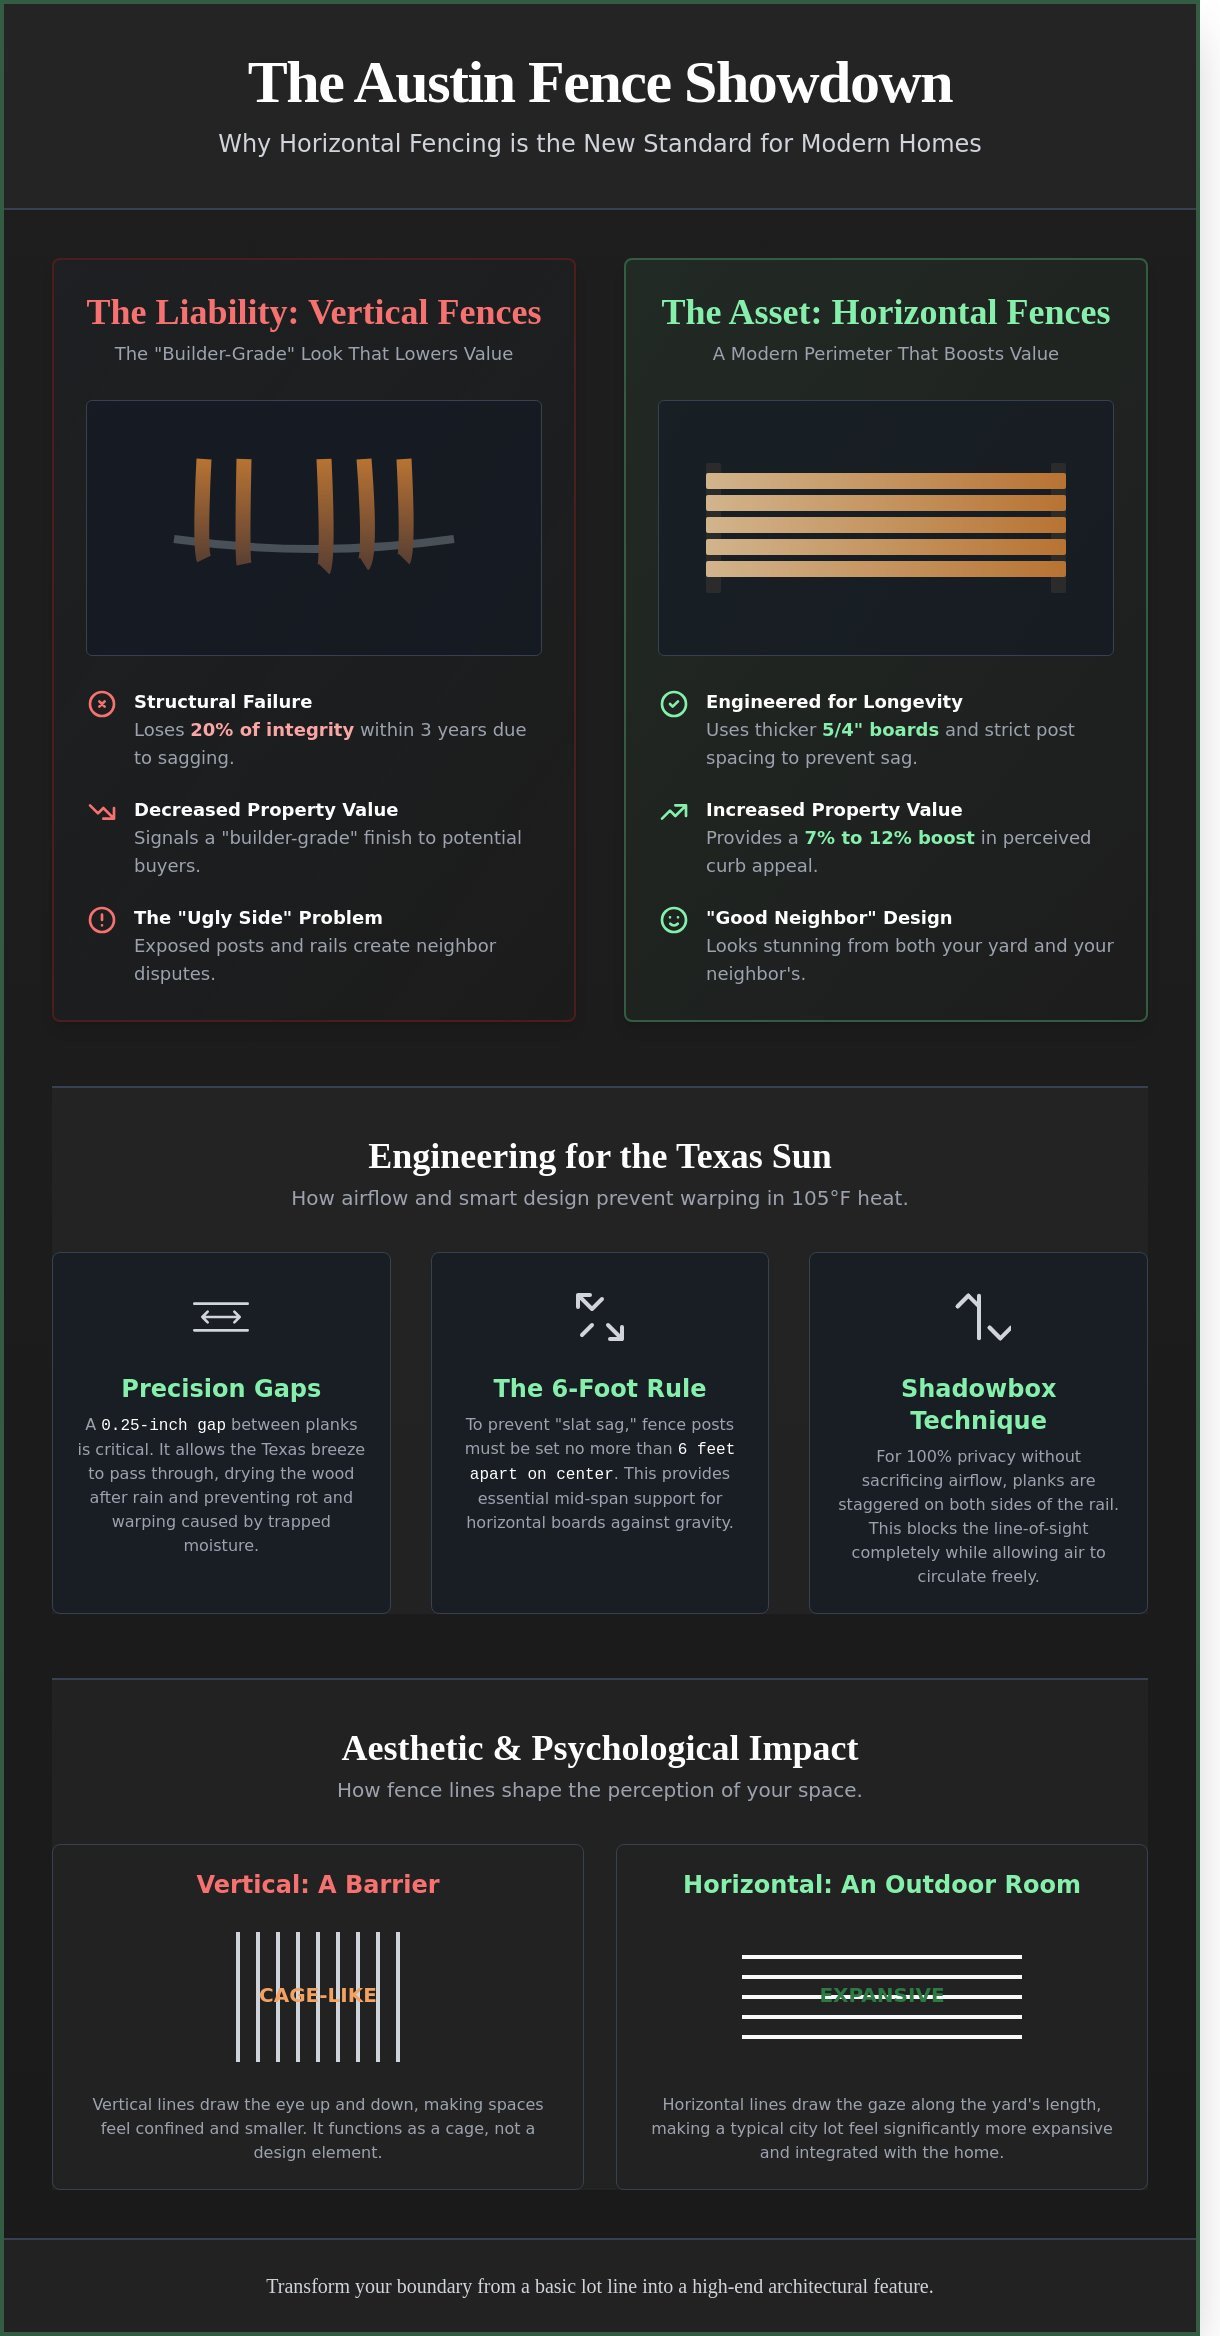
Precision Carpentry: Solving the Slat Sagging Problem
Gravity works against every horizontal fence. While vertical pickets transfer their weight directly down to the rails, horizontal slats are constantly fighting a battle against their own mass. This creates a leverage problem. If the span is too wide, the wood inevitably bows toward the ground, creating a "belly" that ruins the clean lines of a modern design.
Engineering data shows that 6-foot centers are the maximum allowable distance for a horizontal fence built with 1x6 cedar or hardwood planks. Pushing this to 8-foot centers is a common mistake that leads to visible sagging within the first 18 months. To combat this, we install vertical stiffeners or "anti-sag" battens every 3 feet on the back side. These internal braces tie the slats together, forcing them to act as a single rigid unit rather than individual boards.
Precision is the difference between a high-end architectural feature and a DIY project gone wrong. A 1/8th inch leveling error on the first board compounds with every foot of progress. On a 40-foot run, that tiny mistake results in a 5-inch discrepancy that makes the entire structure look lopsided. We use laser levels for every single course to ensure the lines remain perfectly parallel to the horizon.
Fastening Systems: Beyond the Standard Nail
Cedar contains natural tannins that react poorly with standard galvanized fasteners. Using anything other than 304 or 316-grade stainless steel screws will result in permanent black streaks bleeding down your wood. For homeowners who want a completely seamless look, hidden fastening systems eliminate visible screw heads entirely. These systems also allow the wood to expand and contract during Austin's humid summers without cracking or pulling the screws out of the posts.
The Joinery of Gates: Where Most Fences Fail
Most gates fail because they're built entirely of wood. A 6-foot wide gate is heavy; wood joinery alone cannot support that weight over time. We solve this by using internal steel frames that provide a rigid skeleton. This ensures the gate stays square while high-torque hinges and integrated modern latches provide a smooth, high-end feel. These components are designed to handle the weight of premium hardwoods like Ipe or Mangaris without dragging or sticking.
- 6-foot maximum: Never exceed this distance between posts to prevent structural bowing.
- Stainless steel only: Use 304-grade or higher to avoid chemical reactions and wood staining.
- Steel frames: Mandatory for any horizontal gate over 4 feet wide to ensure long-term functionality.
- Vertical stiffeners: These hidden supports are the secret to maintaining a perfectly straight line for decades.
Planning Your Build: Austin Permits, Soil, and HOA Rules
A fence is a major investment that requires more than just picking a wood grade. Getting the paperwork or the ground prep wrong can cost thousands in fines or structural failure. In Austin, the line between a quick project and a legal headache is exactly 6 feet. The City of Austin Municipal Code states that residential fences 6 feet or shorter don't require a building permit. If you want 8 feet of privacy, you must submit plans to the Development Services Department for a formal building permit.
Don't trust old property markers or a neighbor's word. A fresh land survey typically costs around $500, but it's much cheaper than a "tear-it-down" order from the city. Building even 3 inches onto a neighbor's lot or into a utility easement is a recipe for disaster. Austin Energy and Austin Water have the legal right to remove any structure obstructing their access. They won't pay you for the damage, so verify your boundaries before the first post hole is dug.
Austin Permitting and Property Lines
Navigating local code is about knowing the setbacks. In most Austin residential zones, fences in the front yard are limited to 4 feet in height to maintain visibility for drivers. If your lot sits on a corner, "sight triangles" at the intersection may restrict your build even further. Always call 811 to have underground lines marked. Striking a buried line in a high-density neighborhood like Mueller or Tarrytown can result in massive service interruptions and heavy repair bills.
Soil Dynamics: From Blackland Prairie to Hill Country Rock
Your foundation strategy depends on which side of I-35 you call home. East Austin sits on Blackland Prairie soil, a heavy clay that expands and contracts significantly during Texas rain cycles. We set posts at least 36 inches deep in these areas to prevent the "lean" that ruins many DIY projects. This depth ensures the post remains stable even when the top layers of soil shift. We use reinforced footings to handle the high wind loads that a horizontal fence naturally catches during spring storms.
West of Mopac, you'll likely hit solid Edwards Limestone within 6 inches of the surface. Digging here requires a skid steer equipped with a 12-inch hydraulic rock drill. This specialized machinery typically adds $25 to $40 per hole to your project estimate. While the cost is higher, the stability is unmatched. A horizontal fence anchored into solid rock is essentially a permanent structure that won't sag or shift over time. Our engineering approach treats the ground as a structural element, not just a place to hide a post.
HOA boards often view modern designs with suspicion. When presenting your plan for approval, provide a material sample and a 3D rendering to show how the design complements the neighborhood. Focus on "neighbor-friendly" construction where the structural posts are hidden or finished on both sides. This transparency usually speeds up the approval process in restrictive communities like Circle C or Steiner Ranch.
Drainage is the final technical hurdle. A fence shouldn't act as a dam for rainwater. We leave a 2-inch gap between the bottom rail and the grade to allow runoff to move freely across the property. This prevents backyard pooling and stops your bottom boards from rotting in standing water. If your yard has a steep slope, we step the panels to follow the grade while maintaining consistent height for privacy.
Ready to start your project? You can consult with our Austin design-build team to handle the permits and engineering for you.
Designing Your Backyard Legacy: The BigDecks 3D Process
A 2D sketch is the fastest route to a fence project that misses the mark. Flat drawings cannot account for the 15 degree slope in your yard or the way a horizontal fence interacts with your neighbor's second story window. We use 3D modeling to eliminate the guesswork, allowing you to walk through a digital twin of your property before a single post is set in concrete.
Your backyard narrative lasts for two decades. This isn't a temporary fix; it's a structural investment that defines how you use your outdoor space every day. By integrating the fence design with existing features like Ipe decks, custom saunas, or stone masonry, we ensure the perimeter feels like an intentional architectural choice. We treat every linear foot as a piece of a larger puzzle, focusing on how the materials will age and perform in the Austin climate over the next 20 years.
Most homeowners realize too late that their fence height doesn't provide the privacy they expected. A standard 6 foot fence might leave your dining area exposed if the adjacent lot sits higher than yours. Our models use topographical data to show if you need a 7 or 8 foot height to achieve true seclusion. This precision prevents the "surprises" that usually lead to expensive change orders mid-construction.
The psychological value of seeing your project before it starts cannot be overstated. When you are spending thousands of dollars on a custom build, you shouldn't have to rely on your imagination. Our 3D walk-throughs provide the confidence that every detail, from the gate hardware to the corner transitions, aligns with your vision. It transforms a stressful construction process into a collaborative design experience where the outcome is guaranteed.
Planning for landscaping and drainage is another critical step often ignored in 2D planning. A heavy rain in Austin can move significant amounts of soil, and a poorly placed fence line can act as a dam. Our 3D process allows us to map out the interaction between your fence and your garden beds or drainage swales. This ensures your investment doesn't just look good on day one, but remains functional and stable for its entire 20 year lifespan.
The 3D Advantage: See the Shadow Play
Light behaves differently when it passes through horizontal slats. Our 3D process simulates the sun's path on a 100 degree July afternoon, showing you exactly how shadows will fall across your patio. You can test different slat spacings, perhaps a 1/2 inch gap for privacy or a 1 inch gap for airflow. We also apply virtual renders of Cutek Extreme stain colors to real wood models so you know exactly how the Western Red Cedar will look.
The Strategic Build: Precision Metal Meets Traditional Carpentry
We build for 2026 durability standards by combining custom steel fabrication with premium lumber. While standard contractors use wood 4x4 posts that warp within three seasons, we utilize heavy gauge metal posts and custom welding to create a "bulletproof" skeleton. This hybrid approach ensures your horizontal fence remains perfectly level even as the ground shifts in Central Texas soil. Ready to win your backyard? Get a 3D design bid from BigDecks.
Secure Your Modern Backyard Legacy
Central Texas summers regularly hit 105 degrees; that heat destroys standard wood builds. A modern horizontal fence demands specialized engineering to prevent the common sagging and warping seen in amateur installs. We solve this by using a precision hybrid of metal structural supports and expert carpentry. This approach ensures your perimeter remains straight and secure for 20 years or more, regardless of shifting limestone soil or intense UV exposure. You don't have to wonder if the final result will pass your HOA's 6-foot height requirements or match your home’s aesthetic. We provide 3D visualization for 100% of our projects, allowing you to walk through the design before construction starts. It's about building a structural asset that increases property value while providing total privacy. Stop settling for basic cedar pickets that fail in three seasons. Your property deserves a build that handles the Texas climate with zero compromises.
Start your Austin backyard transformation with a custom 3D design bid
We're ready to help you build something that lasts.
Frequently Asked Questions
How much more does a horizontal fence cost than a vertical one in Austin?
Expect to pay 20% to 35% more for a horizontal fence compared to a standard vertical build. This premium covers the cost of Clear or #1 grade lumber needed to prevent twisting, along with the 15% increase in labor hours required for precise leveling. You're investing in a high-end look that demands a more rigid, complex internal frame to maintain its structural integrity over time.
Does a horizontal fence provide as much privacy as a vertical one?
A horizontal fence provides total privacy if you opt for a tongue-and-groove profile or a tight 1/8-inch gap between boards. If you prefer a modern aesthetic with 1/2-inch spacing, you'll still maintain roughly 90% visual privacy from the street. The key is choosing a board thickness of at least 1 inch to ensure the wood doesn't cup and create unwanted sightlines as it seasons.
What is the best wood for a horizontal fence in the Texas heat?
Western Red Cedar is the gold standard for a horizontal fence in the 100-degree Austin heat because it contains natural oils that resist rot and insect damage. It handles the intense humidity swings of Central Texas without warping like cheaper pressure-treated pine. For homeowners seeking a lifetime solution, Ipe or Garapa hardwoods offer the ultimate resistance to UV degradation and physical wear.
Will my horizontal fence boards sag over time?
Boards will only sag if your builder cuts corners on the internal structure and ignores gravity. We install vertical mid-span blocking every 4 feet to keep those horizontal lines crisp and prevent the wood from bowing under its own weight. Without this critical support, an 8-foot cedar board will likely begin to dip within the first 18 to 24 months of exposure.
Do I need a permit to build a 6-foot horizontal fence in Austin?
You generally don't need a permit for a 6-foot fence in Austin as long as the property isn't located in a designated flood hazard area. Austin City Code Section 25-2-892 allows residential fences up to 8 feet tall without a formal permit process. However, if you're building on a corner lot, you must adhere to "sight triangle" regulations to ensure you don't block traffic visibility.
How often do I need to stain or oil a horizontal cedar fence?
You should apply a high-quality oil-based stain every 2 to 3 years to protect your investment from the brutal Texas sun. The UV index in Austin will turn rich cedar grey and brittle if it's left unprotected for more than 36 months. Regular maintenance prevents the wood fibers from cracking and ensures the horizontal lines remain a focal point of your property's design.
Can I use metal posts with a horizontal wood fence?
Using metal posts is the smartest move you can make for the long-term stability of your fence. Steel posts like the Postmaster system can be completely hidden behind the wood cladding, providing a foundation that won't rot or lean like traditional 4x4 timber. It's a strategic upgrade that ensures your fence survives 70-mph Texas wind gusts without compromising the modern, clean aesthetic.