

11 Modern Horizontal Fence Ideas for Austin Backyards: 2026 Design Guide
Tired of sagging fences? Get 11 modern horizontal fence designs for Austin built to last. Our 2026 guide ensures your fence stays straight & adds value.
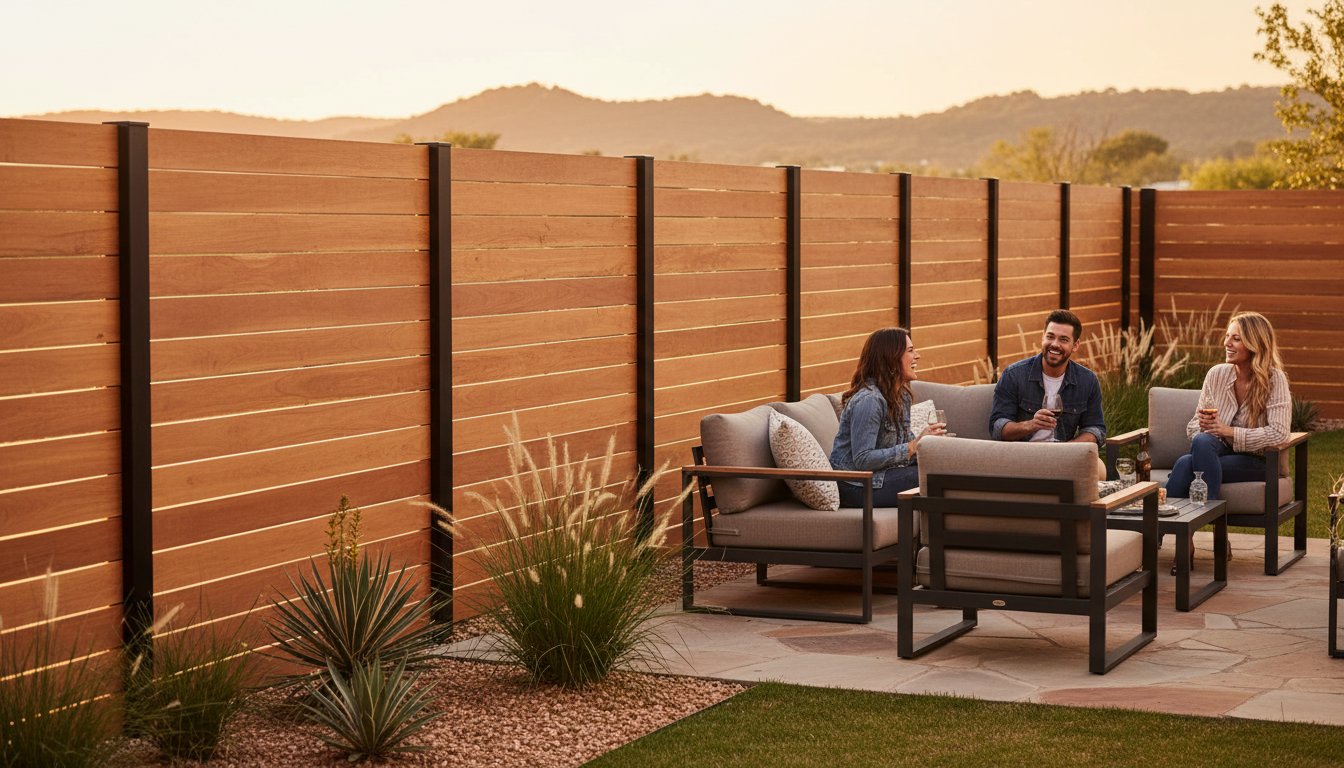
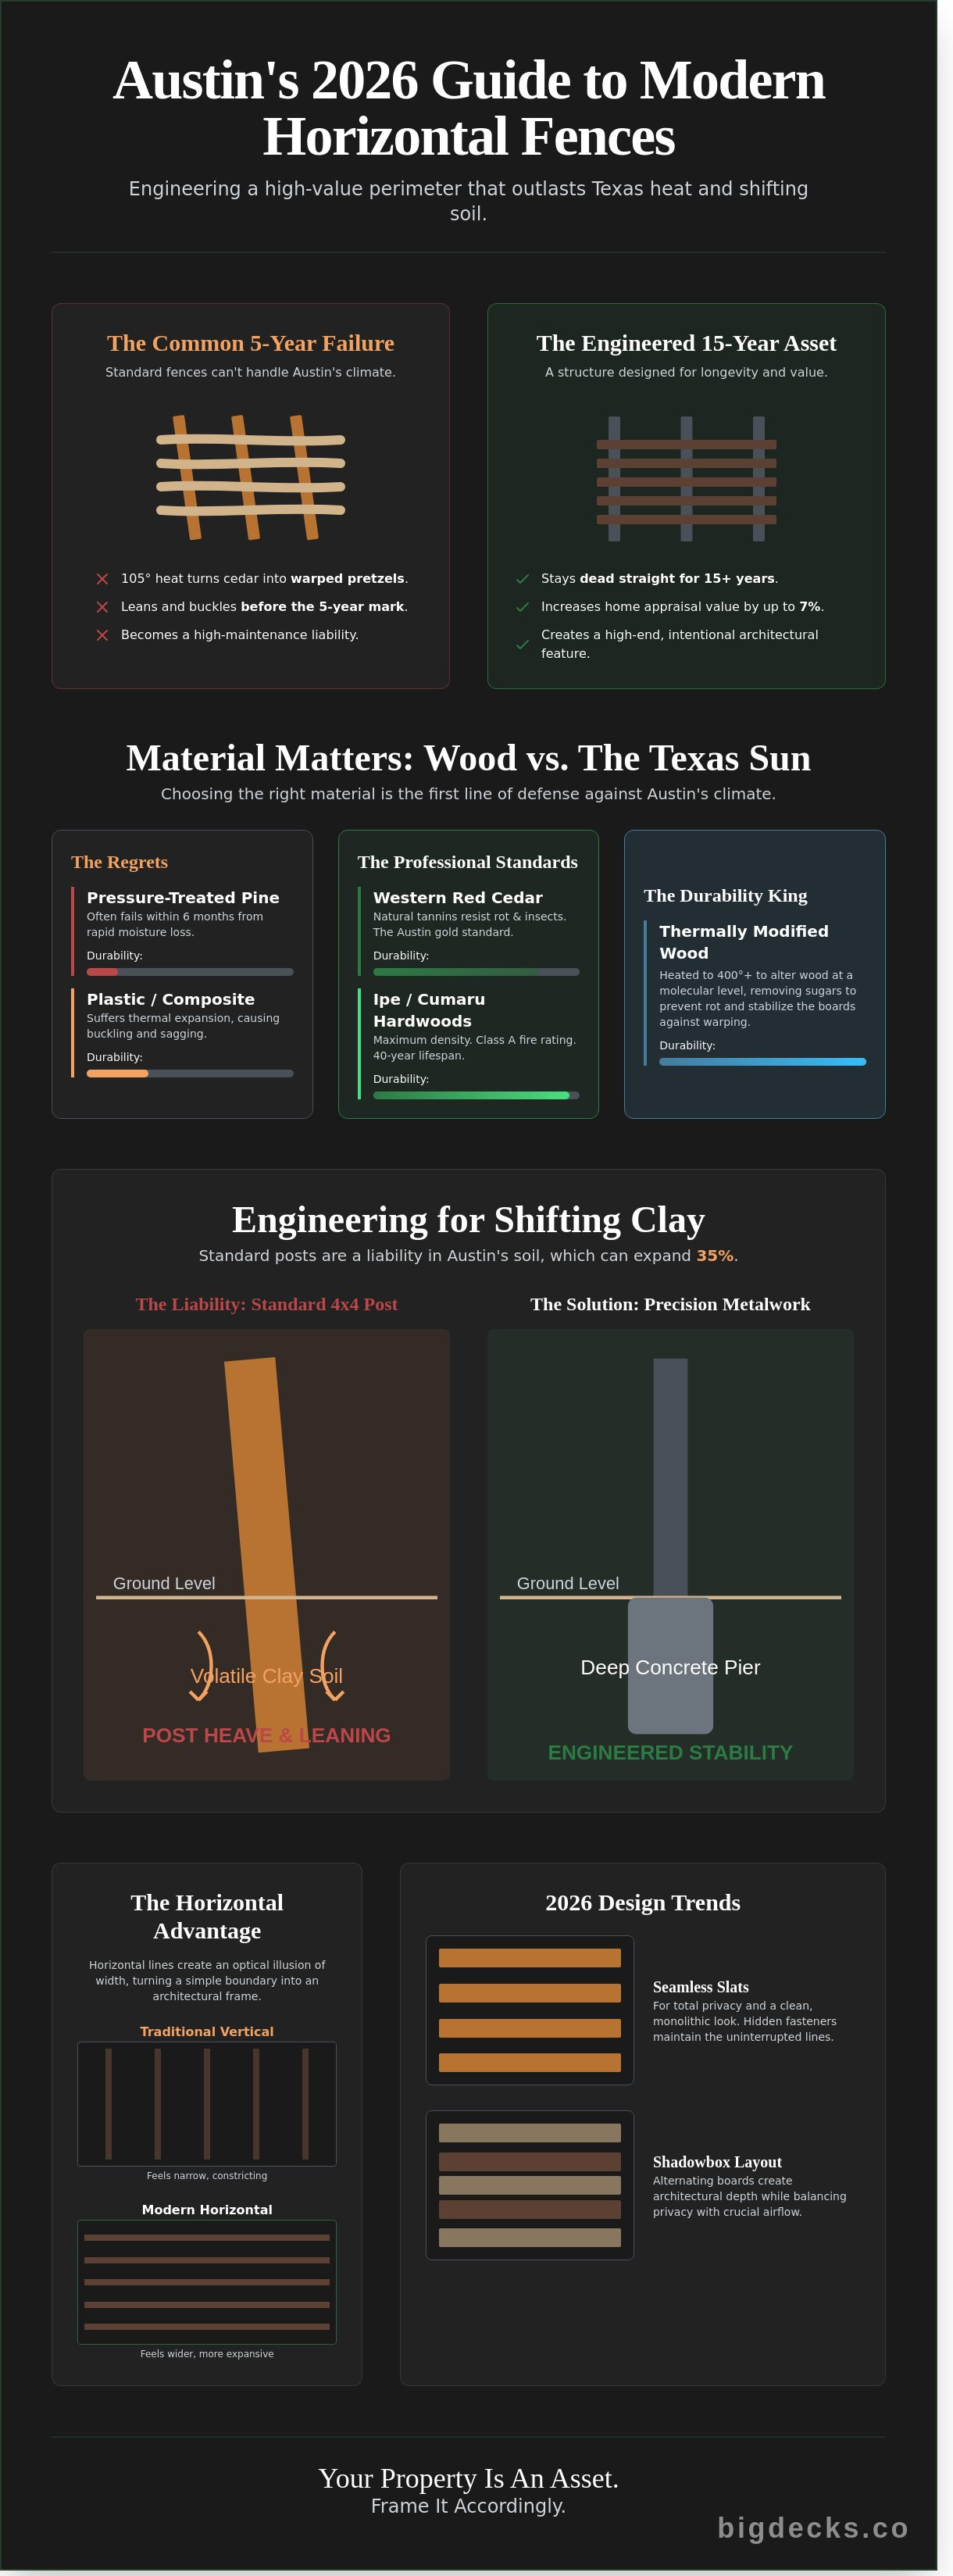
Most Austin fences are ticking time bombs, destined to lean or buckle before the five year mark. You want a modern horizontal fence that feels like a high end architectural choice, but you're likely tired of watching 105 degree Texas heat turn standard cedar planks into warped pretzels. It's a legitimate concern for homeowners who need privacy but refuse to settle for a sagging, fortress like barrier that blocks every breeze. You need a perimeter that looks as intentional as your home's interior design.
You can actually build a property line that increases your home's appraisal value by up to 7 percent while surviving the 35 percent expansion rate of Austin's notorious Blackland Prairie clay. This 2026 guide shows you how to engineer a structure that stays dead straight and looks sharp for fifteen years or longer. We'll break down 11 specific design layouts and material combinations that balance airflow, privacy, and architectural cohesion with your home's modern lines. Get ready to win the neighborhood aesthetic game.
Key Takeaways
- Understand how horizontal lines visually expand tight urban lots and shift the focus from simple boundary marking to intentional architectural framing.
- Learn why Western Red Cedar is the professional standard for surviving 105-degree Austin summers and why cheaper wood alternatives often fail within months.
- Discover the engineering required to prevent a modern horizontal fence from sagging in Austin’s volatile clay soil, including why standard 4x4 posts are a liability.
- Explore 2026 design trends like "Seamless Slats" for total privacy and "Shadowbox" layouts that balance airflow with architectural depth.
- See how combining 3D design with precision metalwork ensures your project remains a straight, high-value asset for years to come.
The rise of the horizontal aesthetic in Austin backyards
Austin's backyard landscape is undergoing a radical shift. In tight urban corridors like East Austin, traditional vertical dog-ear fences are being replaced by the modern horizontal fence to solve a specific spatial problem. Horizontal lines draw the eye along the perimeter, creating an optical illusion of width that makes a 5,000 square foot lot feel significantly more expansive. It's a calculated move for homeowners who want to maximize every inch of their property while maintaining a high-end feel.
The design philosophy has evolved from a defensive posture of "keeping things out" to a sophisticated strategy of framing the property. You aren't just building a barrier. You're installing an architectural feature that mirrors the low-slung, mid-century modern influence found in West Lake and Travis Heights. This aesthetic relies on precision. We define the look through hidden fasteners, clear grade lumber, and intentional 1/4 inch gaps that provide privacy without suffocating the airflow or the visual depth of the yard. It's about creating a backdrop that complements the home rather than a wall that hides it.
Vertical vs. horizontal: The architectural ROI
Vertical is a commodity; horizontal is a statement. This isn't just a fence. It's a premium upgrade that signals a high-end renovation to appraisers and buyers alike. Real estate data for the 2026 Austin market suggests that properties featuring modern perimeter transitions see a 5% to 8% higher appraisal value compared to those with standard vertical builds. This curb appeal is a measurable asset. Smart homeowners are linking their custom decks directly to their fence lines to create a unified outdoor living suite that commands a higher market price and wins the neighborhood appraisal game. Investing in a modern horizontal fence ensures the entire property feels like a cohesive, designer-led project rather than a series of disconnected DIY fixes.
Austin neighborhood trends
Specific neighborhoods are carving out distinct identities with these builds. In Clarksville, we're seeing a surge in minimalist steel posts paired with dark-stained wood for an industrial edge. Bouldin Creek homeowners lean toward warm, organic cedar slats that age into a silver patina, blending with the local greenery. These horizontal layouts also solve the "stair-step" problem common on Central Texas slopes. Instead of awkward, jagged vertical drops, the long lines can be transitioned smoothly to follow the natural limestone topography of the Hill Country, maintaining a level, professional finish across uneven ground. This approach requires more engineering than a standard build, but the result is a seamless transition that respects the local terrain.
Material matters: Selecting wood for the Texas sun
Austin summers aren't just hot; they're destructive. When the mercury hits 105 degrees for twenty straight days, your material choice determines if your modern horizontal fence stays straight or turns into a wavy mess by September. Cheap pressure-treated pine often fails within six months in Central Texas because the rapid moisture loss causes the boards to twist and pull away from the posts. You need materials that can handle high UV exposure without losing their structural integrity.
Western Red Cedar remains the Austin gold standard for a reason. Its natural tannins provide built-in resistance to rot and insects, and it handles the expansion and contraction of our climate better than most softwoods. For those looking for a "forever" solution, hardwoods like Ipe or Cumaru offer maximum density. These woods are so dense they carry a Class A fire rating, the same as steel or concrete. While the upfront investment is higher, the 40-year lifespan in the Texas sun is hard to beat.
Why Austin hates plastic and composite fencing
Many homeowners regret choosing composite materials once the first July heatwave hits. Plastic-based boards suffer from significant thermal expansion; a 20-foot run can expand up to 1/2 inch as temperatures climb. This movement leads to buckled lines and sagging boards that ruin the crisp aesthetic of a modern horizontal fence. Beyond physics, composite often looks like "fast furniture" for your backyard. It lacks the grain, texture, and soul of real timber. Natural wood is also the sustainable choice for Central Texas, as it's a renewable resource that doesn't end up in a landfill for centuries after its use.
Thermally modified wood: The durability king
The real game-changer for high-end projects is thermally modified wood. This process involves heating the timber to over 400 degrees in an oxygen-free kiln, which changes the wood at a molecular level. By cooking out the natural sugars and resins, the process removes the food source for rot and insects. More importantly, it drops the moisture content to near zero. Because there is no water left to evaporate, the wood won't warp, twist, or cup, even in 100 percent humidity or extreme drought. It stays dead straight, which is essential for maintaining those tight, modern horizontal lines.
Maintenance for these high-performance timbers is straightforward. You can let them weather to a silver-gray patina or apply a UV-protective oil once a year to keep the deep, rich tones. If you're weighing the long-term ROI of these materials for your backyard, our team at Big Decks can help you compare the total cost of ownership over the next decade.
Engineering for Austin’s shifting clay soils
Austin’s Blackland Prairie soil is a nightmare for lazy builders. This high-plasticity clay expands and contracts with extreme force depending on the moisture level, exerting thousands of pounds of pressure on fence footings. If you install a modern horizontal fence using standard 4x4 wood posts, you are building a structure that is destined to lean within three years. Wood posts warp, rot at the ground line, and lack the lateral strength to handle the wind load of a solid horizontal surface.
We solve this by ditching wood posts entirely for a "Steel-Core" approach. Integrating PostMaster+ or custom-welded 2x2 and 3x3 steel posts is the only way to guarantee a straight line for the next two decades. These posts are set in 3,500 PSI concrete at depths of 24 to 36 inches. This depth ensures the footing sits below the most volatile "active zone" of the soil, providing a rock-solid foundation that won't heave when the Texas rains finally return.
Preventing the sag: Structural secrets
Gravity is relentless, and horizontal boards have a natural tendency to bow toward the center. Most homeowners worry about sagging because they've seen cheap DIY jobs fail within 18 months. Professional modern horizontal fence Austin builders solve this with mid-span bracing. This involves a vertical 2x2 or 2x4 "stiffener" attached to the back of the boards every 4 feet. It locks the boards together, forcing them to act as a single structural unit rather than individual planks.
Fasteners are equally critical. We use 304 or 316-grade stainless steel screws to prevent "black streaks." Cedar contains natural tannins that react with galvanized nails, creating ugly black stains that ruin a modern aesthetic. Stainless steel doesn't react, and the threads provide significantly better withdrawal resistance than nails, stopping boards from popping off as they move through seasonal humidity cycles.
Metal and wood: The hybrid advantage
The smartest designs in 2026 combine custom metalwork with high-grade cedar or Ipe. Using a powder-coated steel frame provides an industrial-modern edge that wood alone cannot achieve. This hybrid approach offers massive structural integrity while maintaining the warmth of natural timber. It’s the difference between a basic barrier and architectural swagger.
You have two primary options for the steel components. Powder-coated steel offers a clean, consistent finish in matte black or bronze. Alternatively, some Austin homeowners prefer raw steel that develops a "patina" over time. This rusted, weathered look is a staple of the local design scene, though it requires careful planning to prevent rust runoff from staining your concrete patio. Both options provide the rigid skeleton necessary to keep a modern horizontal fence perfectly level for the long haul.
11 Modern horizontal fence ideas for 2026
Your fence defines your property's perimeter and its personality. In 2026, the modern horizontal fence is moving away from basic utility toward architectural precision. You want a design that blocks the neighbors without suffocating your backyard. These concepts focus on clean lines, structural integrity, and the high-end finish Austin homeowners expect.
The "Seamless Slat" is the definitive choice for zero-gap privacy. This design uses tongue-and-groove boards or tight-butt joints to create a solid wall of wood. It is the go-to for tight urban lots where every inch of privacy counts. By eliminating gaps, you create a flat, monolithic backdrop that makes your landscaping and outdoor furniture stand out. It's a high-stakes look that requires perfect leveling to execute correctly.
Airflow is non-negotiable in Central Texas. The "Shadowbox" style uses overlapping boards on both sides of the structural rail. This creates a 3D effect with deep shadows while allowing wind to pass through the fence easily. It's a heavy-duty look that handles 30 mph gusts without vibrating or whistling. It offers privacy from a direct angle but keeps the air moving during those 100-degree July afternoons.
If you want to break the monotony, vary your board widths. Mixing 2 inch, 4 inch, and 6 inch slats creates a rhythmic pattern that mimics high-end interior paneling. This shifts the focus from a simple boundary to a custom design feature. It's a calculated risk that pays off by adding visual texture to long, flat stretches of fencing.
To achieve a continuous horizon line, choose the "Floating" fence. We mount the boards to the front of the posts rather than between them. This hides the structural supports entirely from the outside. The result is an uninterrupted line of wood that makes a backyard feel wider and more cohesive. It's a minimalist approach that prioritizes the horizontal grain of the timber.
Privacy and airflow solutions
Louvered slats set at 45-degree angles provide total privacy from eye level while catching the breeze. For homes in the Hill Country, semi-transparent designs use narrow gaps to preserve a sense of space without exposing the yard. You can also integrate a privacy screen for the deck directly into your main fence line to create a unified, multi-level barrier.
Lighting and hardware accents
Hardware shouldn't be an afterthought. Matte black powder-coated hinges and latches create a sharp, modern contrast against the natural orange hues of Western Red Cedar. For night-time drama, recessed LED strip lighting tucked under the top rail provides a soft wash of light across the slats. This eliminates the need for harsh floodlights while highlighting the wood's texture. Smart-lock gate integration is now a 2026 standard, allowing you to monitor security and manage service access from your phone.
Executing your vision with BigDecks
Building a modern horizontal fence requires more than a nail gun and a stack of cedar. It demands a fusion of architectural precision and heavy-duty engineering. We treat your perimeter as the structural anchor of your entire backyard. BigDecks combines traditional carpentry with custom metalwork to ensure your fence doesn't just look sharp on day one, but remains dead-straight for a decade. We don't build barriers; we engineer boundaries.
We prioritize long-term performance by using Cutek Extreme penetrating oils. Most contractors use film-forming stains that peel after 12 months in the Texas sun. Cutek works from the inside out, protecting the wood core from moisture. This choice minimizes warping and cupping by up to 50% compared to standard untreated wood. It's a strategic decision to protect your high-capital investment from the 100-degree Austin summers.
The 3D visualization advantage
We don't start digging until you've walked through a digital twin of your property. Our 3D modeling process allows you to see exactly how shadows fall across your lawn at 5:00 PM in mid-July. You can swap Western Red Cedar for thermally modified ash in seconds to compare costs and visual weight. This eliminates the 15% "guesswork tax" often found in traditional builds. You see the privacy levels and the material transitions before the first post is set. It’s a no-surprises approach to high-end construction.
Next steps for your Austin project
Launching your project starts with site preparation and navigating local bureaucracy. In Austin, fences over 6 feet typically require a specific permit, and local HOA architectural committees often have strict rules about horizontal orientations. We handle the technical documentation to ensure your build stays compliant with City of Austin code. To prepare, clear any heavy debris from your property line and locate your survey stakes. Once you're ready, schedule a design consultation with our team. We'll review your site's topography and build a roadmap to secure your backyard anchor.
Frequently asked questions
- How long does a modern horizontal fence last? With steel posts and Cutek Extreme oil, expect a 20 to 25-year lifespan. Regular maintenance every 3 years keeps the wood from silvering.
- Do I need a permit for a 6-foot fence in Austin? Most residential fences 6 feet and under do not require a permit. However, if you're building on a corner lot or exceeding 6 feet, we must file paperwork with the city.
- Can I use pressure-treated pine for a horizontal style? We don't recommend it. Pine lacks the stability for long horizontal spans and will likely warp within the first 2 seasons. Stick to cedar, ipe, or modified woods.
A great fence defines your property. A BigDecks fence defines your standards. Let's build something that lasts.
Own the Austin Perimeter
Building a modern horizontal fence in Central Texas requires more than just a vision for clean lines. Success depends on selecting materials like thermally modified wood that won't buckle under the 105-degree August sun. You also have to account for Austin's aggressive clay soil by anchoring posts at least 36 inches deep to prevent shifting over time.
Don't leave your backyard's ROI to guesswork. We integrate precision metalwork and specialized engineering to ensure your design remains level for decades. Our 3D Design Visualization lets you see exactly how the light hits your panels before the first post is set. We focus on the technical details of the Central Texas climate so you can focus on the result. It's time to stop looking at your neighbor's old cedar pickets and start setting the standard for your block.
Ready to win the room? Get a custom quote for your modern fence today.
Your property deserves a boundary that works as hard as you do. Let's build something that lasts.
Frequently Asked Questions
Do horizontal fences cost more than vertical fences in Austin?
Expect to pay 15% to 30% more for a modern horizontal fence compared to a standard vertical build. This price gap exists because horizontal designs require higher-grade lumber to prevent warping and significantly more labor to ensure every line is perfectly level. In the Austin market, standard vertical cedar often runs $35 per linear foot, while professional horizontal installs typically start at $45 per linear foot.
What is the best wood for a horizontal fence in the Texas heat?
Western Red Cedar and Ipe are the only serious contenders for the 100 plus degree Austin summers. Cedar contains natural oils that resist UV damage, while Ipe is a dense hardwood that refuses to bow or splinter under intense sun. Avoid pressure-treated pine for this application; it will likely warp or twist within 12 months in the Central Texas climate.
How do I stop my modern horizontal fence from sagging?
Shorten your post spacing to 6 feet instead of the standard 8 foot intervals. Gravity is the primary enemy of long horizontal boards, so reducing the span is the most effective way to maintain structural integrity. You should also install a vertical mid-span support board on the back of the fence to keep the slats aligned and prevent them from dipping over time.
Does a horizontal fence provide enough privacy?
You can achieve 100% privacy by choosing a tongue-and-groove profile or a tight-stack installation method. Most homeowners opt for a 1/8 inch or 1/4 inch gap between boards to allow for airflow, which still blocks roughly 98% of the visual field. If total seclusion is your priority, overlapping the boards ensures no sightlines exist while maintaining the sleek, linear aesthetic of a modern horizontal fence.
Are steel posts necessary for a horizontal fence?
Steel posts are the gold standard for any high-end horizontal build in Austin's rocky, shifting soil. Wood posts eventually rot at the ground line or warp, which pulls your horizontal boards out of alignment and ruins the clean look. Using galvanized steel posts ensures your fence remains straight for 20 years, protecting your investment from the structural failures common with timber supports.
How long does a custom horizontal fence take to install?
A standard 150 linear foot project typically takes 3 to 5 days from the first post hole to the final coat of stain. Horizontal layouts require significantly more precision than vertical styles, as crews spend extra time on leveling and spacing each individual board. If your design includes integrated LED lighting or custom steel gates, plan for an additional 2 days to finalize those technical details.
How to Plan and Integrate Hot Tubs into Your Austin Backyard
Learn how to professionally install hot tubs in your Austin backyard. Our guide covers structural support, permits, and electrical for a seamless, high-end l...
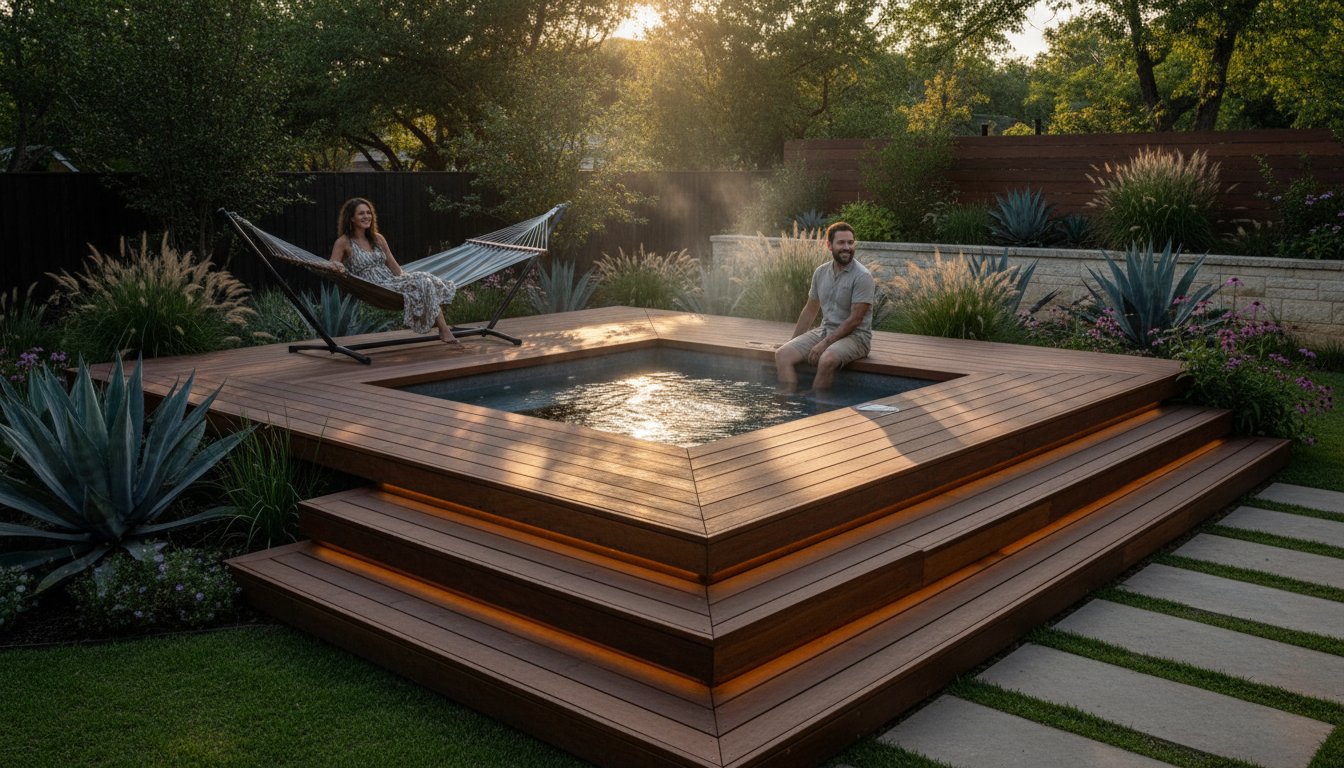
Dropping a five thousand pound tank of water onto a standard deck isn't an upgrade; it's a structural gamble that most Austin homeowners lose. In Central Texas, the transition from a store-bought spa to a high-end integrated retreat requires more than just a garden hose and a prayer. You want the luxury and the ROI that hot tubs bring to a property, but you're rightly concerned about excavating the 100 million year old limestone in your backyard and preventing your framing from rotting out.
This guide delivers the technical roadmap for selecting, placing, and structurally supporting a spa with the precision of a professional builder. We're cutting through the noise to address Austin's specific permitting hurdles, 240V electrical requirements, and the engineering needed for a seamless, built-in aesthetic. You'll learn how to plan a space that functions perfectly and looks like it was designed by an architect rather than as an afterthought.
Key Takeaways
- Define your primary use case—relaxation, therapy, or entertaining—to establish a backyard flow that works for your specific lifestyle.
- Learn the structural engineering required to support the massive weight of hot tubs, including reinforced decking and concrete pad specifications.
- Discover how to achieve a high-end, built-in look by recessing the unit and using custom wood skirting to hide unsightly plastic exteriors.
- Navigate Austin’s specific permitting and 240V electrical hardwiring requirements to keep your project safe and compliant with local codes.
- Use 3D visualization to see exactly how the integration fits your space before you commit to materials or construction.
Planning your hot tub project for the Austin climate
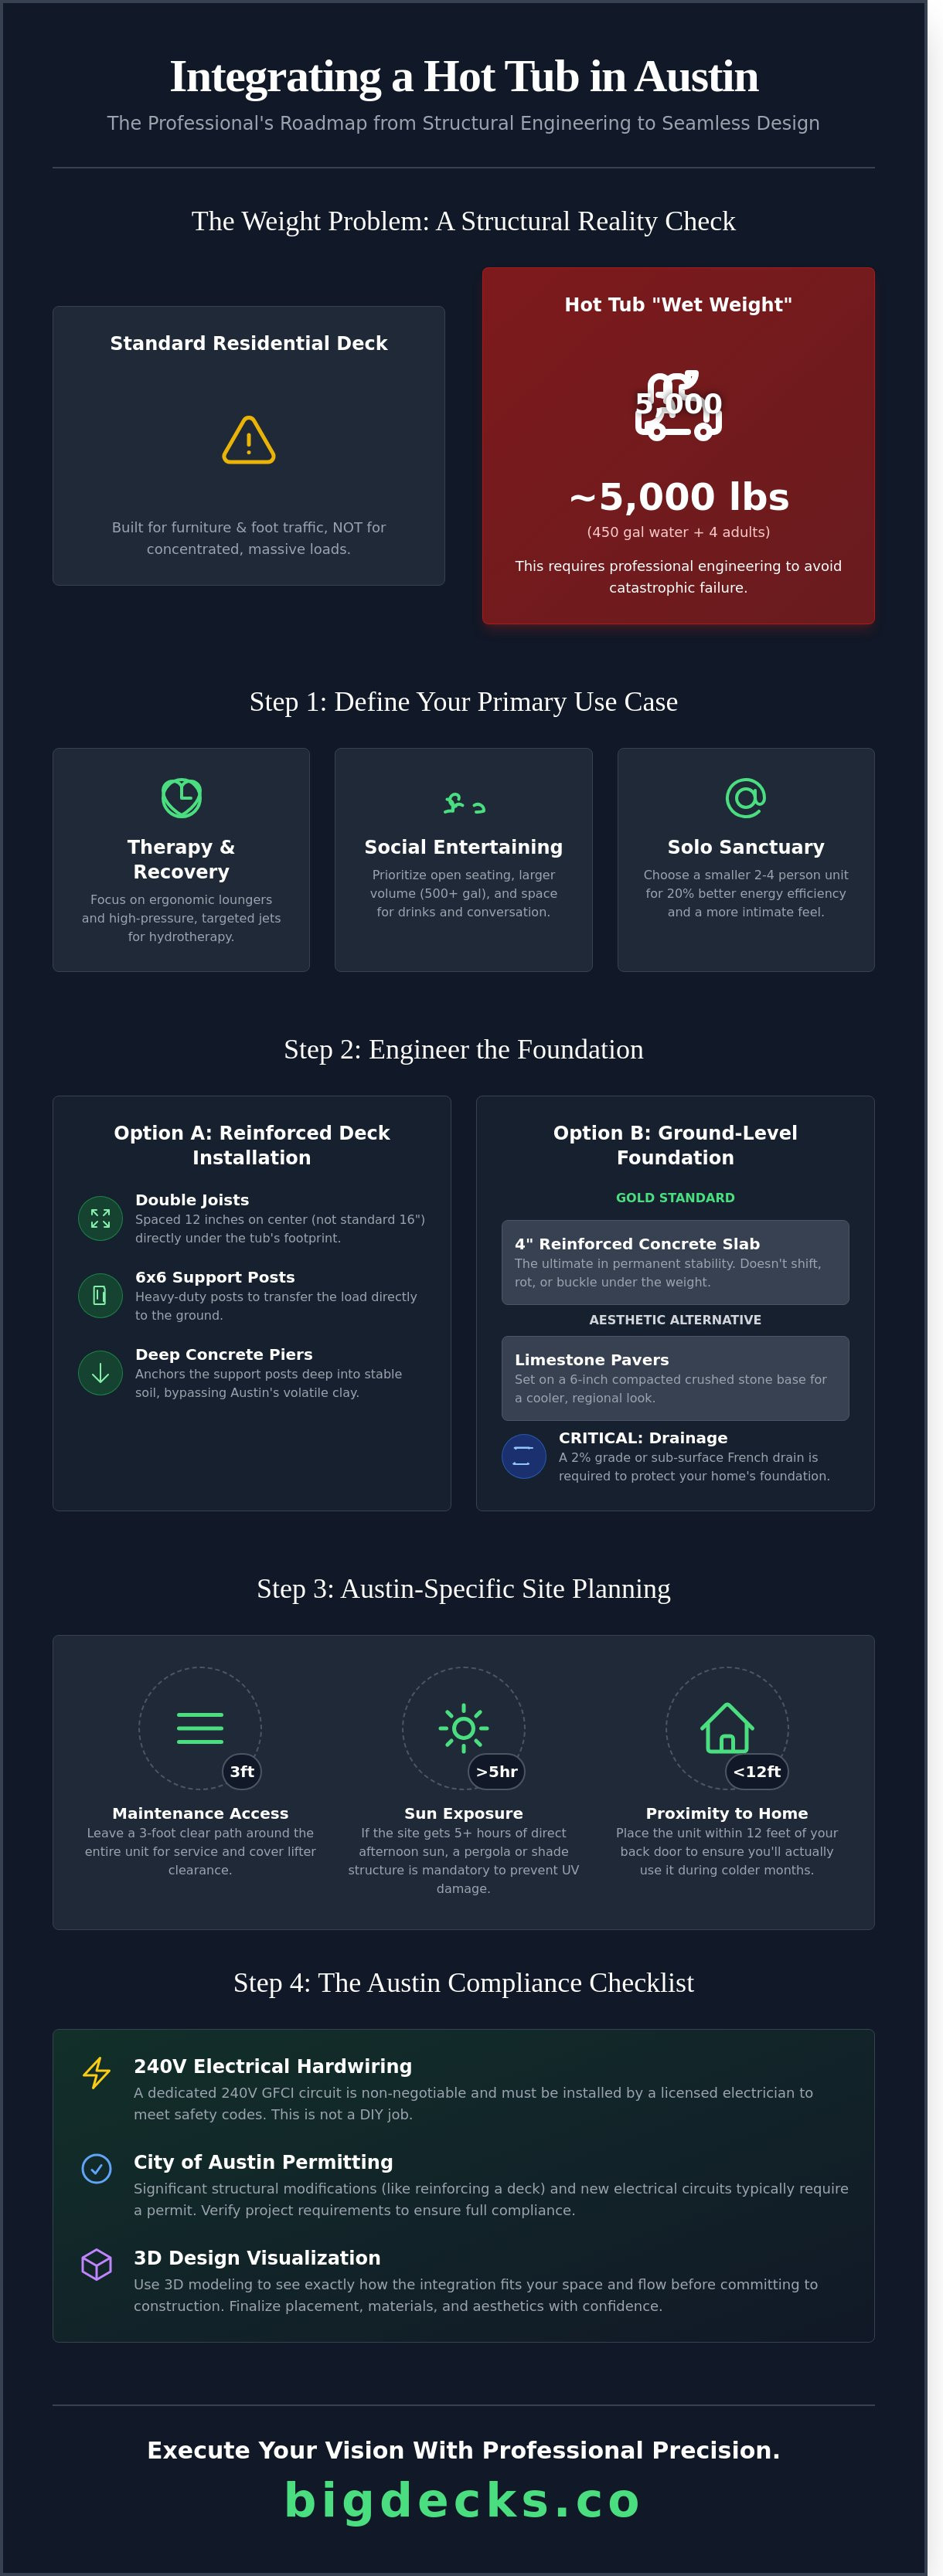
Austin backyards are high-stakes real estate. Adding a hot tub requires more than just picking a model from a catalog; it demands a strategy that accounts for 100-degree August afternoons and tight urban lots. You need to define your primary goal before moving a single shovel of dirt. Whether you're chasing 40-jet hydrotherapy for recovery, a social hub for weekend entertaining, or a solo sanctuary, the use case dictates the entire layout. A social unit needs 500 gallons of volume and open seating, while a therapeutic model focuses on ergonomic loungers and targeted pressure points.
Analyze your footprint to ensure the yard still breathes. Don't cram a unit into a corner and kill your property's flow. You need 3 feet of clear space around the cabinet for maintenance access and cover lifter clearance. Smart design creates distinct "zones" where the splash area doesn't collide with your outdoor kitchen or fire pit. This keeps the energy high and the utility practical.
Sun exposure is a dealbreaker in Central Texas. The intense UV levels here can degrade standard materials in under 36 months. If your site gets more than 5 hours of direct afternoon sun, a pergola or shade structure is a mandatory investment, not an upgrade. Finally, map the "wet-to-dry" transition. The 15-foot path from the water to your sliding glass door should consist of slip-resistant stone or composite decking. It keeps your interior hardwoods safe and prevents a 911 call from a slip on wet tile.
Choosing the right size for your space
A 7-foot square Hot tub dominates a small Travis Heights lot. If you soak solo, a 2-4 person unit offers 20% better energy efficiency than a 6-person beast. Measure your side yards twice. Many Austin homes have 5-foot setbacks, and a 90-inch tub won't fit through a standard gate without a $1,500 crane fee. Ensure the unit's visual weight matches your home's architecture so it looks like an intentional feature rather than an afterthought.
Seasonal considerations in Central Texas
Plan for the "January test" by placing the unit within 12 feet of the back door. Any further and you won't use it during our brief cold snaps. Buy a cover with 1.5-pound foam density to withstand the heat and prevent sagging. Orient the seating to catch the prevailing South-Southeasterly breezes. This makes a summer soak feel like a luxury instead of a sauna. Use 100% UV-resistant materials to ensure your investment doesn't fade into a chalky mess by year three.
Selecting a location and engineering the foundation
Choosing a spot for your hot tub isn't just about the view; it's about physics. In Austin, you're fighting two primary forces: massive weight and volatile soil. Whether you’re dealing with Blackland Prairie clay that expands when wet or the stubborn limestone of the Hill Country, your foundation must be absolute. Failing to account for these environmental factors leads to cracked shells and unlevel waterlines within two seasons.
Structural requirements for deck-mounted tubs
Most standard residential decks aren't built to support 4,000 lbs of concentrated weight. That’s the typical "wet weight" of mid-sized hot tubs once you factor in 450 gallons of water and four adults. To prevent structural sagging, we implement double joists spaced 12 inches on center and heavy-duty 6x6 support posts anchored in deep concrete piers. It’s a high-stakes calculation; you need a professional to verify that your frame meets specific Austin building codes to avoid a catastrophic deck failure.
Ground-level placement and drainage
A 4-inch reinforced concrete slab is the gold standard for permanent stability. It doesn't shift, it doesn't rot, and it handles the weight without flinching. For those seeking a Central Texas aesthetic, limestone pavers on a 6-inch compacted crushed stone base offer a cooler surface for bare feet. Regardless of the material, drainage is the silent killer of backyard builds. We design a 2% grade or install sub-surface French drains to move splash-out and heavy Austin rain away from your home's foundation.
Utility planning is the final piece of the engineering puzzle. You need a dedicated path for a 220V electrical conduit and at least 36 inches of clear access to the equipment panel for future repairs. Adhering to national electrical safety requirements is non-negotiable for a safe installation. If you’re ready to see how these engineering specs integrate into a high-end layout, explore our custom deck designs to start your project.
Design strategies for a seamless built-in look
Dropping a 500-gallon plastic shell onto a concrete slab creates an eyesore, not an oasis. To win the backyard game, you have to treat hot tubs as integrated architectural elements. This means thinking about sightlines, elevation, and how the unit interacts with your primary living space. A well-executed design makes the tub feel like a natural extension of the deck rather than a bulky appliance taking up space.
Recessed vs. flush-mount installations
A fully recessed tub sits level with the deck, offering a clean, unobstructed view across the yard. While this looks sharp, it creates a potential tripping hazard and makes getting in and out more difficult for some users. A 12-inch "step-in" height is often the superior choice for Austin projects. This elevation provides a natural place to sit before swinging your legs into the water, and it clearly defines the edge of the spa for safety.
Engineering for maintenance is the most overlooked part of the process. You must build a structural vault beneath the deck with at least 36 inches of clearance around the mechanical access panel. If a pump fails or a heater needs service, your contractor shouldn't have to rip up $10,000 worth of premium decking to reach it. Ensure your deck framing allows the spa cover to fold back completely without hitting railings, and maintain a 1/2 inch gap between the deck boards and the tub lip to prevent friction damage.
Material coordination and aesthetics
Standard factory skirting is usually cheap, textured plastic that screams "retail showroom." We recommend stripping that away and replacing it with high-end materials like Ipe, Garapa, or thermally modified ash that matches your deck boards. This creates a monolithic look that ties the entire structure together. Adding a wide "coping" edge around the perimeter provides a 10-inch to 12-inch surface that serves as a bar top for drinks or casual seating during a party.
Privacy is the final layer of a professional install. Surround the tub with architectural steel screens or horizontal slat fencing to block the neighbors' view without stopping the breeze. Finish the look with integrated 3000K LED strip lighting tucked under the coping. This provides a warm, low-voltage glow that highlights the wood grain and keeps the area safe after the sun goes down. These details turn a basic utility into a high-stakes design win.
Navigating utilities and local Austin requirements
Utility planning is where amateur projects stall. You need more than a flat spot and a dream to make this work. Getting the power and water logistics right ensures your hot tubs stay hot and your property stays compliant. This stage is about protecting your investment and your sanity before the crane arrives.
Electrical and plumbing logistics
Most high-performance hot tubs demand a 240V hardwired connection. This isn't a DIY job. You must hire a licensed electrician to run a dedicated 50-amp or 60-amp circuit from your main panel. Verify your home’s electrical capacity early. If your current service is capped at 100 amps, adding a 12,000-watt heater will likely trigger a necessary panel upgrade. Safety codes require all components to be GFCI protected. You also need a manual disconnect switch within line-of-sight of the tub but at least 5 feet away from the water line. While you fill the unit with a standard hose, placing it within 20 feet of a spigot makes the quarterly drain-and-refill process significantly easier.
Permits and HOA compliance
Austin’s Development Services Department requires a building permit if your deck exceeds 30 inches in height. Even for ground-level slabs, the electrical run needs its own permit and professional inspection. Don't ignore your HOA. Neighborhoods like Circle C or Steiner Ranch have specific rules regarding visibility and setbacks. Submitting 3D renderings with your application can speed up the approval process by 50 percent because it removes the guesswork for the board. Think about your neighbors too. A pump humming at 65 decibels next to a bedroom window is a recipe for a noise complaint. Use strategic landscaping or privacy screens to shield both the sound and the view. This proactive approach keeps the peace and protects your property value.
Executing your vision with BigDecks 3D design
Planning a high-end backyard project requires more than a napkin sketch and a prayer. You're investing significant capital into a permanent fixture; you need to see the result before the first board is cut. BigDecks uses 3D modeling to eliminate the "what if" factor. We place your hot tubs in a digital twin of your actual yard. This allows us to map out the exact footprint, ensuring you have 36 inches of clearance for foot traffic and easy access to the equipment panel.
The power of the 3D design process
You can't fix a bad view once the deck is framed. Our process lets you "walk through" the space virtually to test different layouts. We can adjust the platform height by 6 or 12 inches to ensure your soak includes an unobstructed view of the Texas Hill Country. You will see exactly how the sunset hits the water at 7:00 PM in mid-July. This visual blueprint acts as a definitive contract between you and the builders, preventing expensive mid-project changes that stall momentum.
Experimentation is cheaper in software than in the field. We swap between wood species like Ipe, Western Red Cedar, or thermally modified ash with a single click. You can see how black powder-coated steel accents look against the grain of the wood. This level of detail ensures the final build matches your mental image perfectly. It turns a stressful construction process into a predictable execution of a winning strategy.
Why a custom platform beats a DIY install
A standard hot tubs installation often results in a bulky plastic shell sitting awkwardly on a concrete slab. It looks like an afterthought. We build custom-engineered platforms that integrate the unit into the architecture of your home. By utilizing traditional carpentry techniques paired with modern metalwork, we create a seamless transition from your back door to the water. This isn't just about aesthetics; it's about structural integrity that supports 5,000 pounds of water and people without sagging over time.
Investing in a professional design-build approach maximizes your long-term ROI. A well-integrated outdoor living space can return 70% to 80% of its cost in home value. We focus on the flow of the yard, ensuring the tub doesn't block the path to the grill or the fire pit. Final thoughts: invest in a precision-engineered structure today to ensure your backyard remains a high-functioning asset for the next 20 years.
Take Control of Your Backyard Build
Success with hot tubs in Central Texas isn't about luck; it's about engineering. You're navigating Austin's limestone layers and slopes that often exceed a 15% grade. These technical challenges require a foundation built for stability and materials like Thermory or Ipe wood that are rated to last 25 years in high UV exposure. Don't leave your layout to chance or vague sketches.
A precision 3D design identifies utility conflicts and elevation gaps before you spend a dollar on construction. This data-driven approach cuts down on the 20% waste often seen in unplanned builds. We specialize in turning these complex site constraints into seamless, built-in features that look like they were always part of the landscape. It's time to stop wondering what's possible and start looking at the actual blueprint for your space.
See your hot tub in 3D: Start your BigDecks design today
Your ideal outdoor retreat is within reach when you lead with a solid plan.
Frequently Asked Questions
Do I need a permit for a hot tub in Austin, Texas?
You need a permit from the City of Austin for any hot tub or spa that holds more than 24 inches of water. This is a non-negotiable safety requirement. You'll also need a separate electrical permit to ensure your 240V wiring meets the National Electrical Code. Skipping these steps is a high-stakes gamble that can kill your home's resale value or lead to heavy city fines.
How much does it cost to build a deck that can support a hot tub?
Building a deck engineered for hot tubs typically costs between $45 and $80 per square foot. This price reflects the heavy-duty framing and 6x6 support piers required to hold a 5,000-pound load. You're investing in a high-performance structure that won't sag or buckle. It's a strategic move to ensure your outdoor space handles the weight of the water and the people inside without a single structural flinch.
Can I put a hot tub on a wood deck without extra support?
You cannot place a hot tub on a standard wood deck without professional reinforcement. Most residential decks are built to support 50 pounds per square foot, but a filled tub exerts over 100 pounds per square foot. We double the joists and install dedicated support posts directly under the tub's footprint. It's a calculated engineering play that prevents a catastrophic collapse and keeps your investment safe.
What is the best wood to use for a hot tub surround in Austin?
Ipe is the undisputed king of hot tub surrounds in the Austin climate. This Brazilian hardwood is naturally rot-resistant and boasts a 40-year lifespan even in high-moisture environments. If you want a killer look with slightly less upfront cost, Western Red Cedar is a solid alternative. It handles the Texas heat beautifully, though you'll need to apply a high-quality sealant every 24 months to maintain its stunning appearance.
How much electrical work is required for a standard hot tub installation?
Most high-end hot tubs require a dedicated 240V, 50-amp or 60-amp circuit. You'll need a licensed electrician to run the line from your main panel to a manual disconnect box located at least 5 feet from the water. Budget roughly $1,200 to $1,800 for this electrical infrastructure. It's a critical safety component that ensures your equipment runs at peak efficiency without tripping breakers or creating hazards.
How do I handle drainage for my hot tub on a sloping Austin lot?
Manage a sloping lot by installing a 4-inch reinforced concrete pad with a 2% slope away from your foundation. We often integrate a French drain system to catch runoff and direct it toward the street or a designated drainage area. If your grade is steep, a custom masonry retaining wall is the best solution. It creates a level, rock-solid terrace that keeps your backyard functional and your home's foundation bone dry.